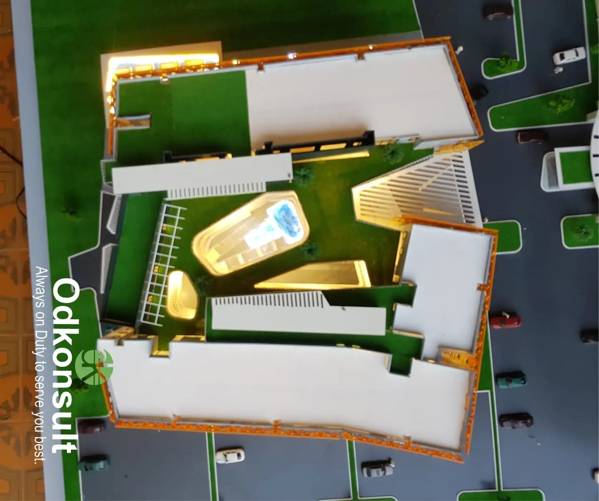
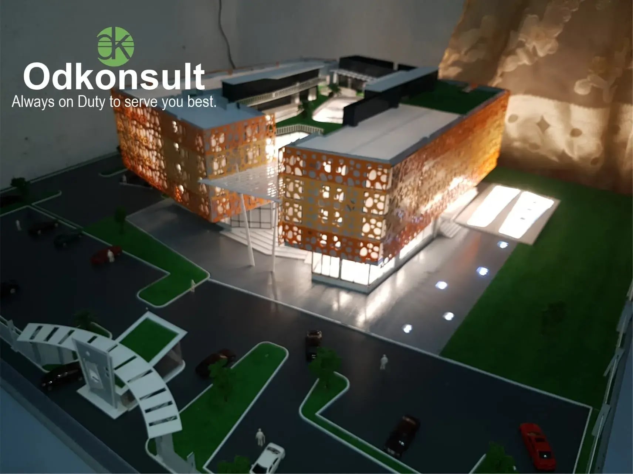
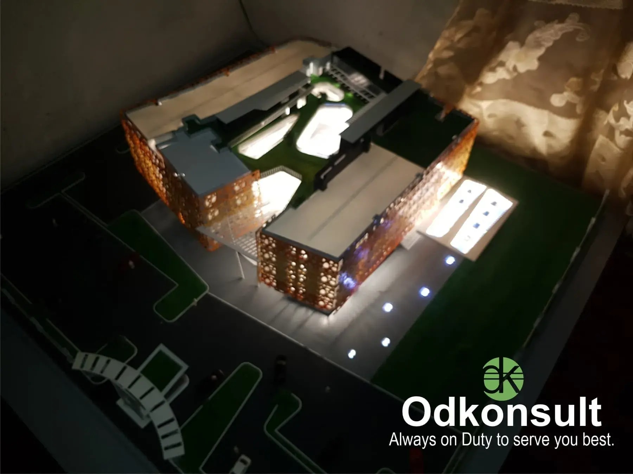
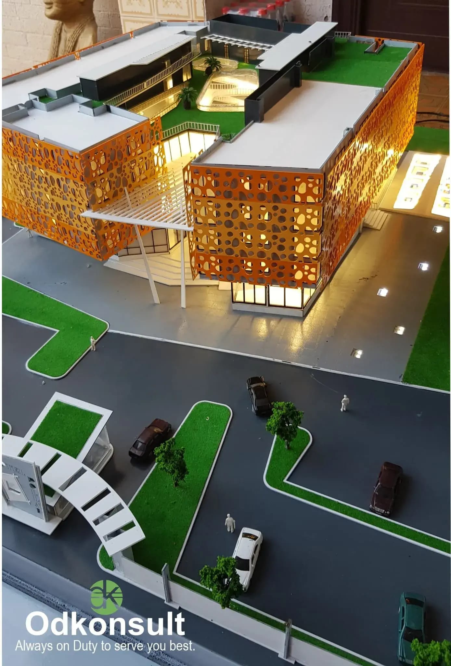
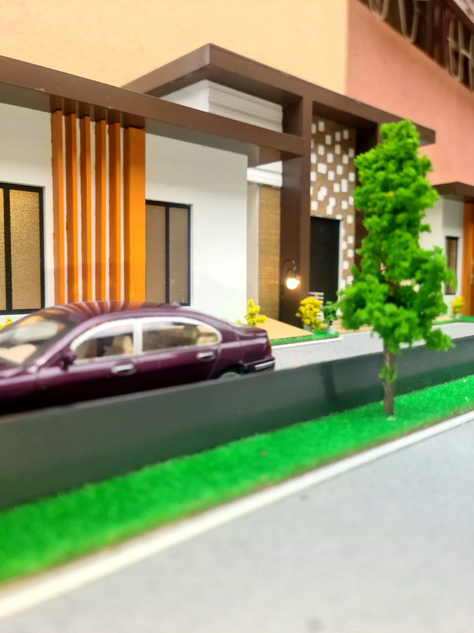
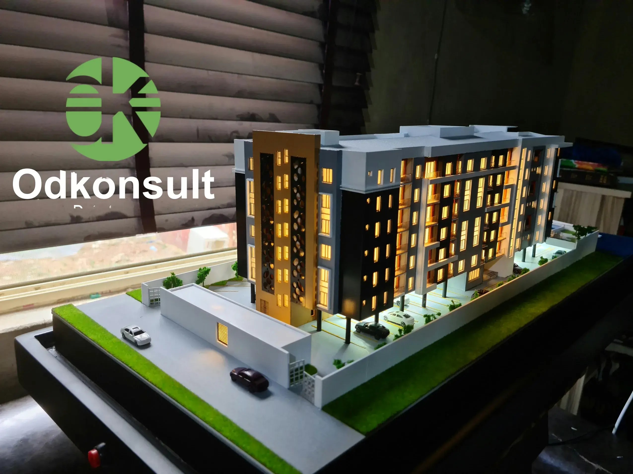
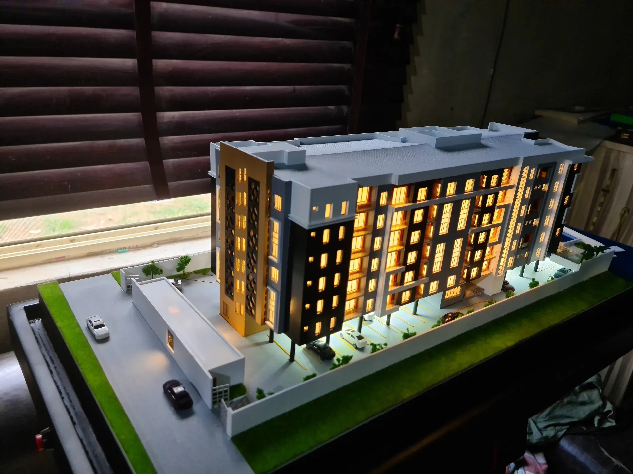
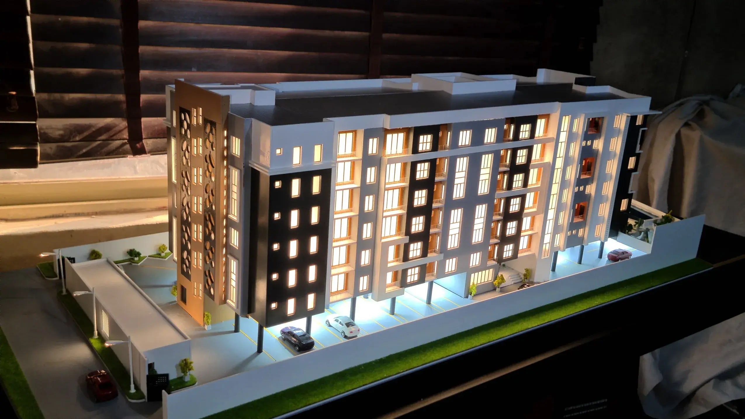
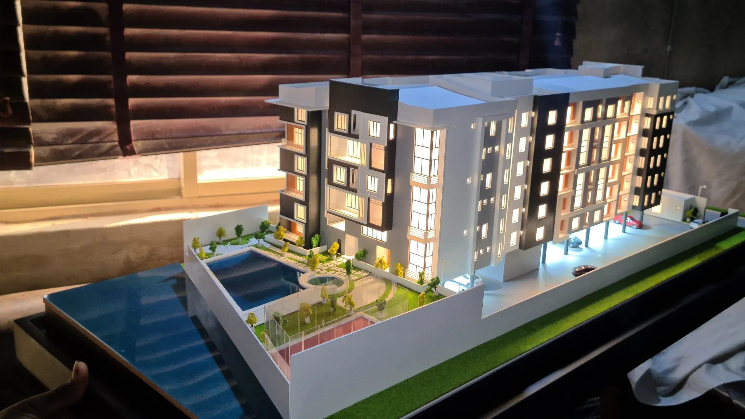
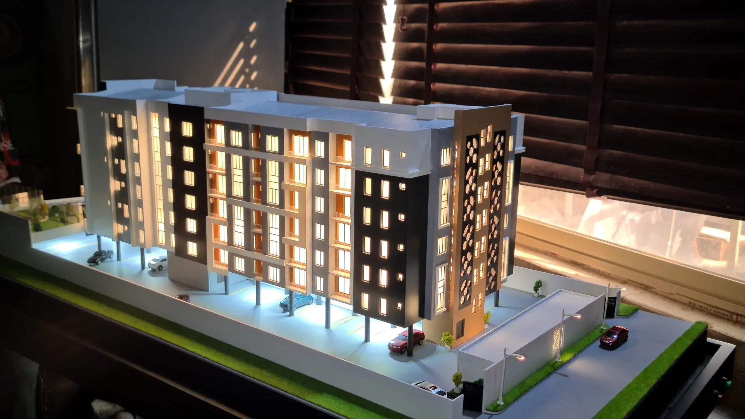
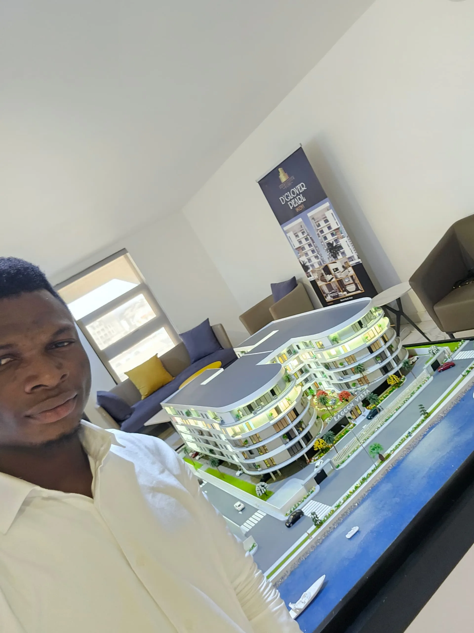
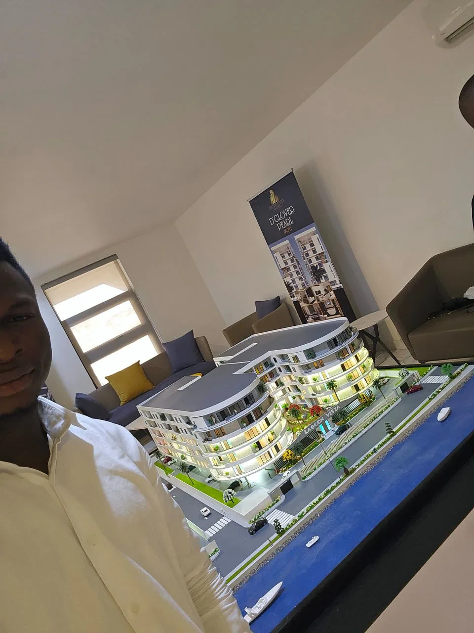
A curated selection of precision scale models crafted for Nigeria's top architects, developers, and institutions. Every model tells a story.
100+
Models Created
50+
Happy Clients
8+
Years Experience
4
Specializations
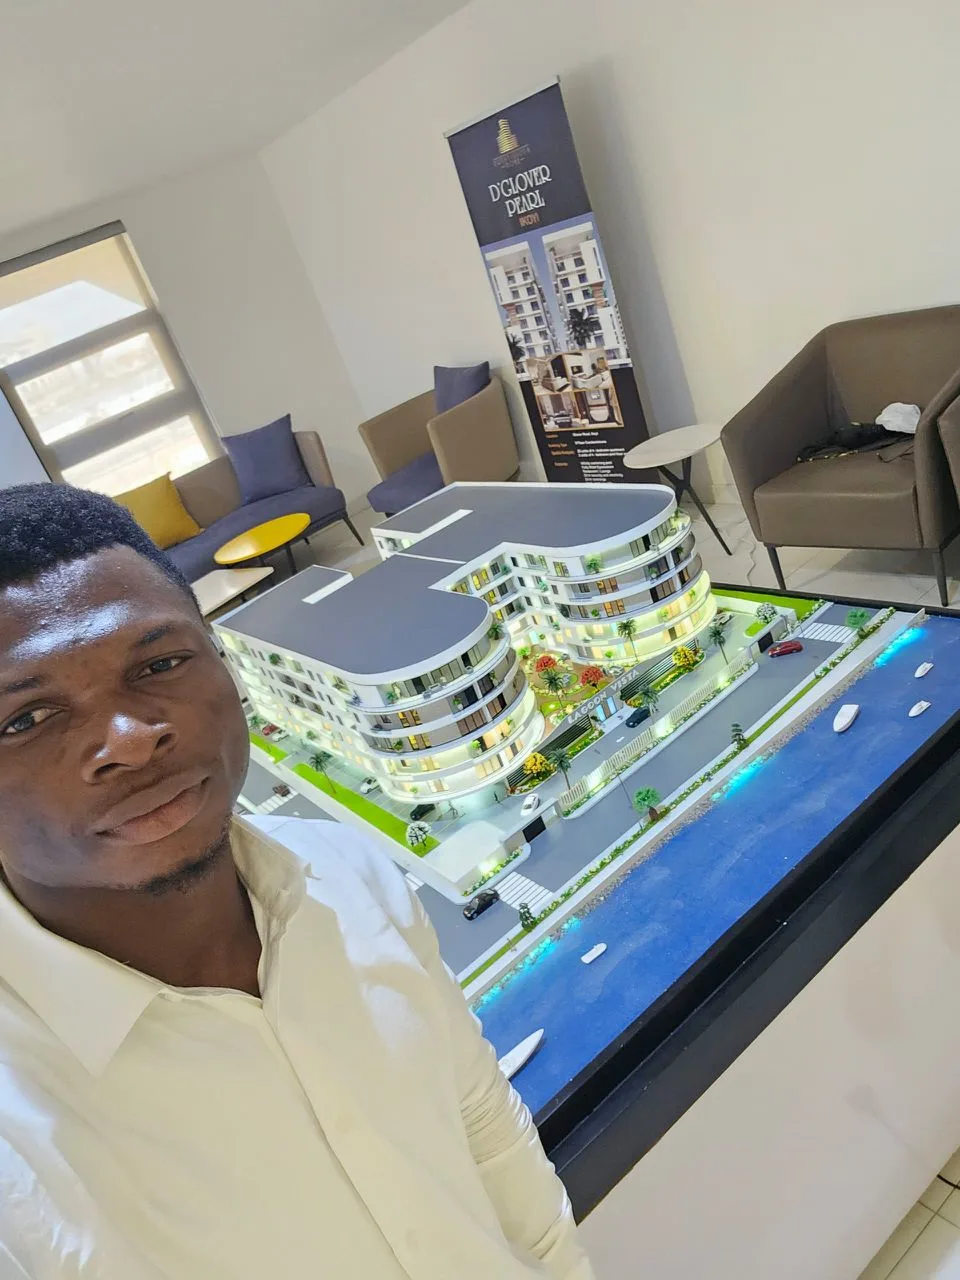
Lagoon Vista
Project NameLagoon Vista
ClientPrestigious Group
Year2024
TypeInteractive
Model Scale1:75mm
Project ContextIconic Mixed-Use Waterfront
Lagoon Vista is an iconic development commissioned by Prestigious Group, defined by its sculptural architectural form and its pioneering integration of advanced interactive systems within architectural model presentation.
Positioned within a waterfront context in Nigeria, the project represents a significant advancement in how architectural models are experienced—moving beyond static representation into a fully interactive, multi-system environment.
Our scope involved the development of a highly detailed architectural model enhanced by a series of integrated control and mechanical systems, collectively establishing a new benchmark within Nigeria’s model-making landscape.
The model incorporates three key system innovations:
• A mechanically engineered lift system, enabling controlled elevation of selected roof sections to reveal internal spatial relationships
• An interactive control interface, allowing real-time manipulation of lighting and presentation elements
• A voice-command system, introducing hands-free interaction and intelligent control of model features
These systems were designed to operate seamlessly, transforming the model into an interactive platform where physical craftsmanship and digital responsiveness coexist within a single, coherent experience.
Beyond its technological integration, the architectural form itself is defined by a strong sculptural identity—reinforcing its presence as a landmark development within its environment.
The model was developed to communicate:
• The architectural identity and spatial composition of the project
• The relationship between external form and internal structure
• The experiential quality of the development through controlled interaction
• A new approach to architectural presentation within the region
Lagoon Vista stands as a defining milestone in our portfolio—representing a convergence of design, engineering, and innovation. It reflects a deliberate expansion beyond conventional model-making into the creation of responsive, experience-driven architectural systems.
The result is not merely a model, but a fully integrated presentation environment—demonstrating creativity beyond form, and establishing a new standard for interactive architectural representation in Nigeria.
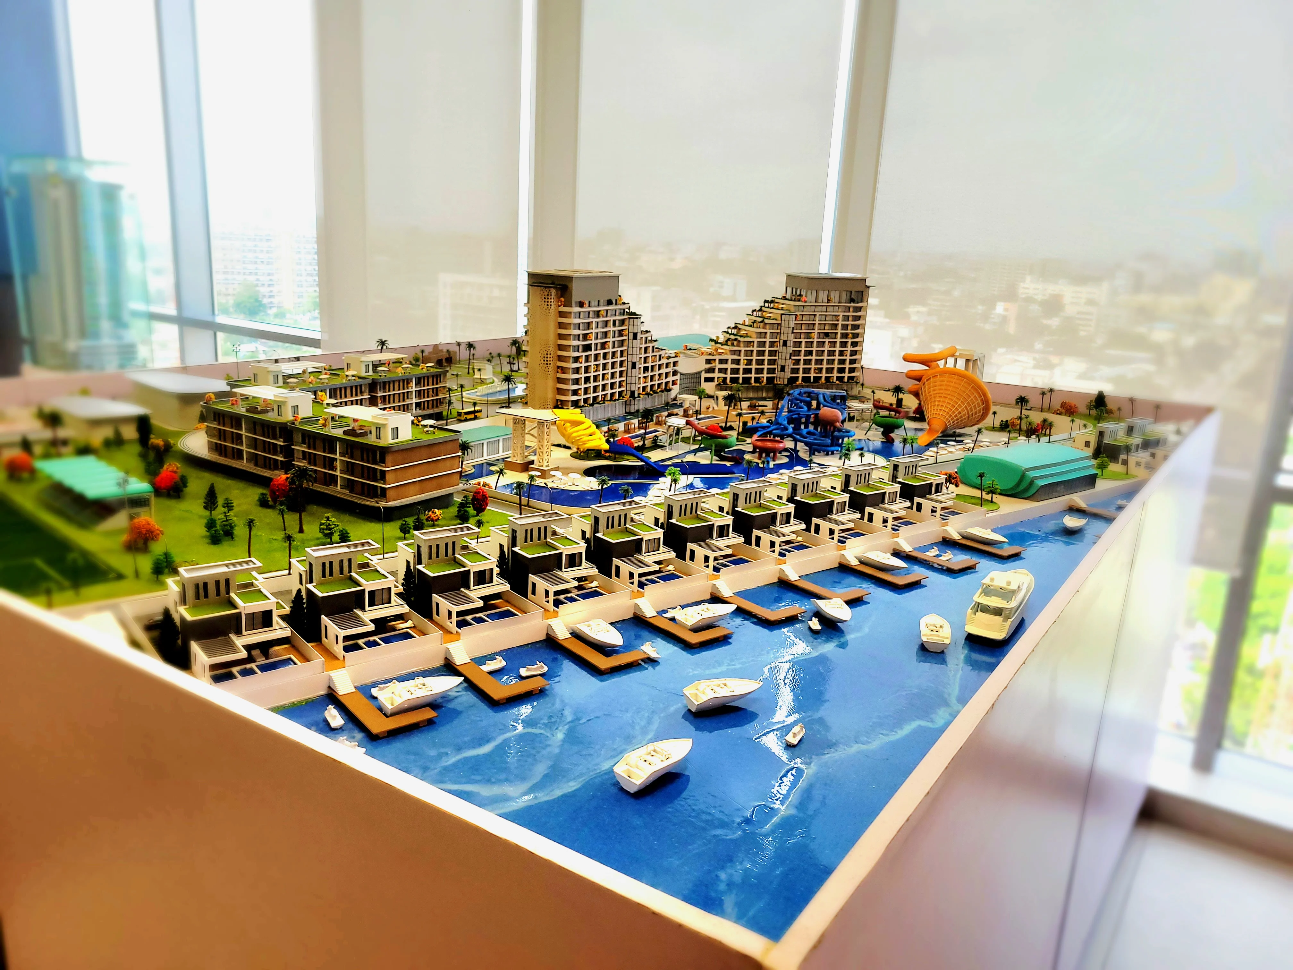
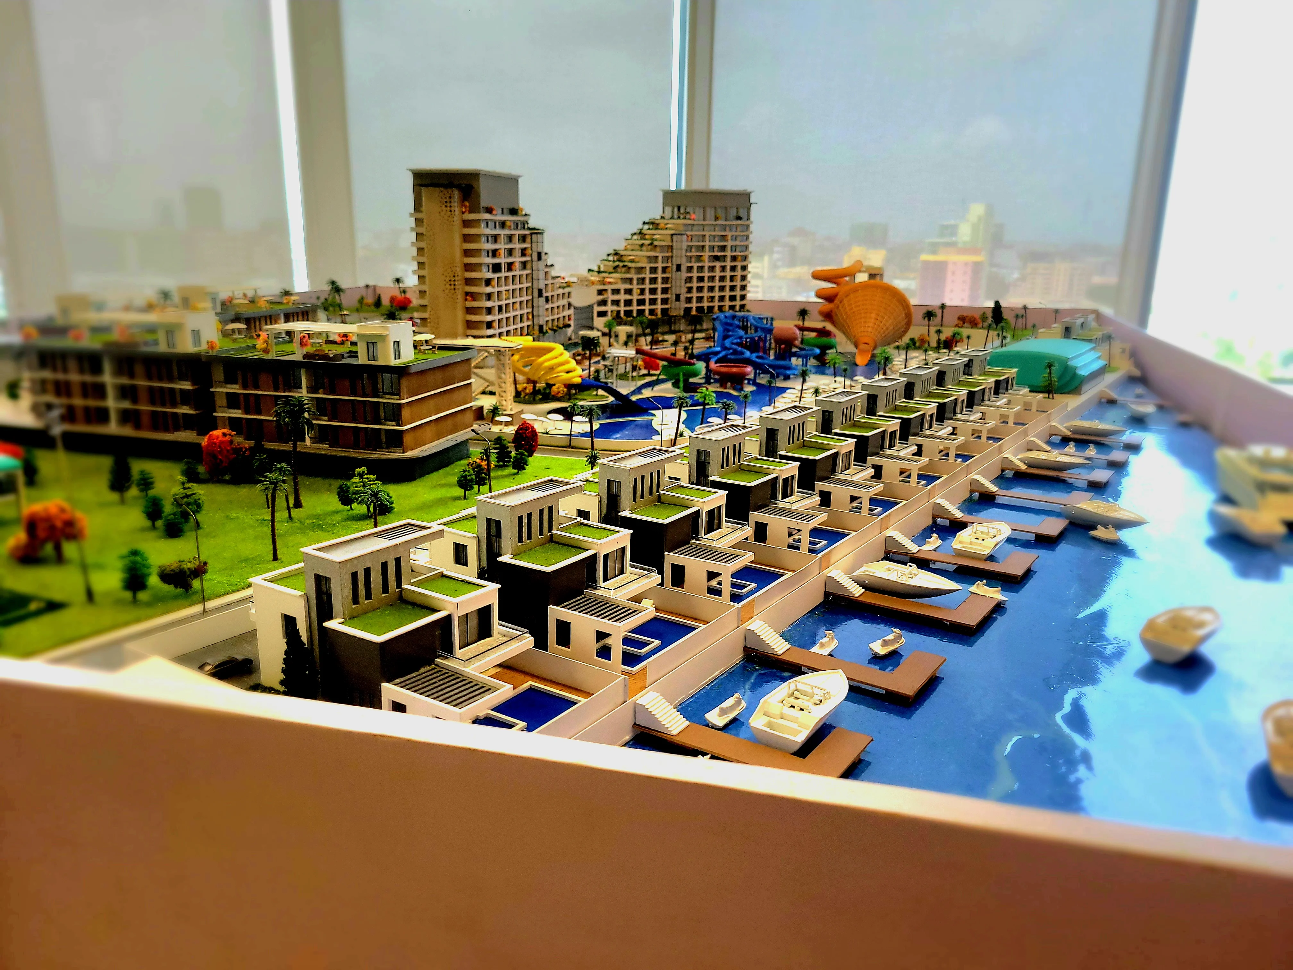
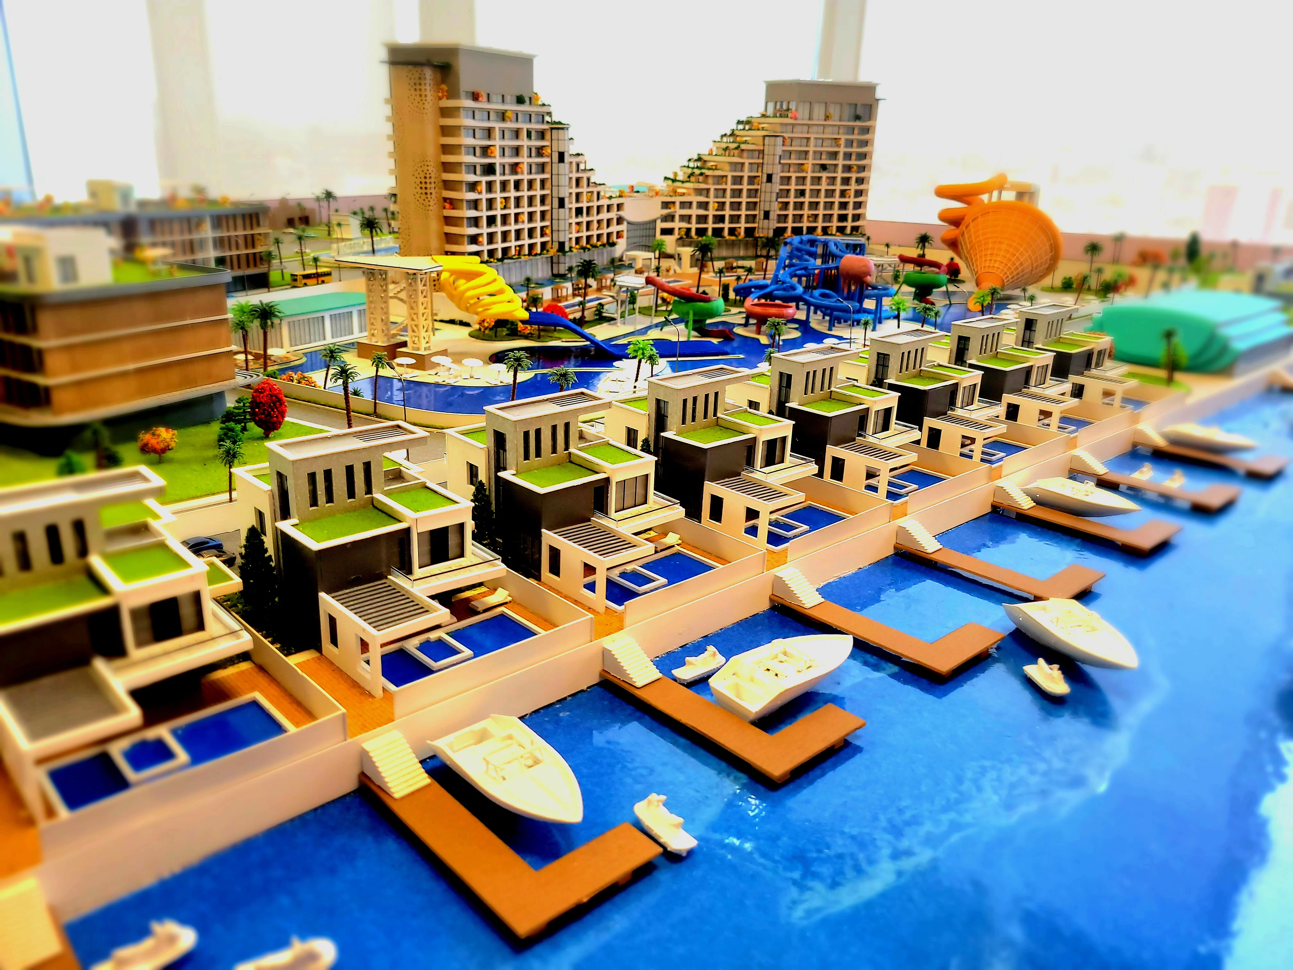
Levitical Group Resort
Project NameLevitical Group Development
ClientLevitical Group
Year2025
TypeArchitectural & Masterplan
Model Scale1:350 & 1:150
Project ContextLarge-Scale Leisure & Resort
This project, developed for Levitical Group, represents one of the most ambitious leisure-driven developments currently emerging within Nigeria and the wider West African region.
Conceived as a large-scale waterpark and resort destination, the development is positioned to redefine recreational infrastructure at a regional level—introducing a level of scale, planning, and experiential design not commonly seen within this market.
Our scope involved the creation of a dual-scale architectural model system, designed to communicate both the full masterplan and its key experiential zones with clarity and depth.
The model was executed at an overall physical size of approximately 2.4 meters by 5 meters, making it one of the largest and most spatially demanding models within our portfolio.
The project was developed across two primary scales:
• 1:350 Masterplan Model — capturing the full site, spatial distribution, and overall development strategy
• 1:150 Detailed Extract Model — a focused, enlarged section designed to reveal critical areas of the project in greater architectural and experiential detail
A defining feature of this approach was the integration of a drawer-based reveal system, allowing the detailed model to be physically extracted from within the masterplan base. This created a layered presentation method—where the broader vision and the human-scale experience coexist within a single, structured display.
The model was developed to communicate:
• The scale and ambition of the overall development
• The spatial hierarchy between zones and attractions
• The experiential flow of the resort environment
• The relationship between macro planning and detailed user experience
Particular emphasis was placed on clarity, durability, and precision—given the size, complexity, and presentation demands of the project.
The development has attracted notable attention within Nigeria’s real estate and investment landscape, reflecting both the ambition of the client and the broader significance of the project within the region.
The result is one of the largest and most technically layered architectural models executed within our portfolio—serving not only as a representation tool, but as a structured narrative of scale, vision, and experience.
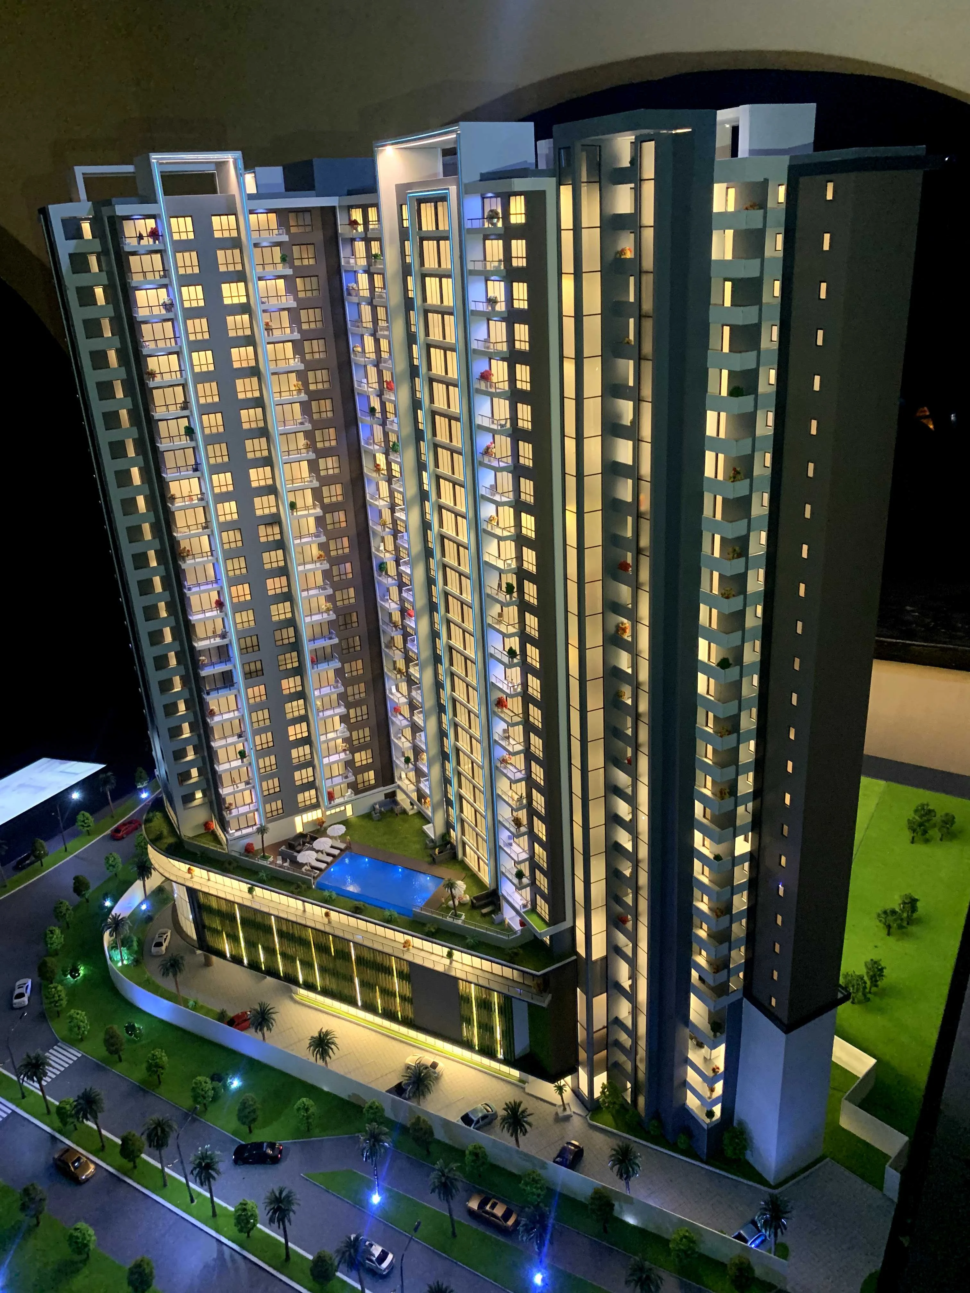
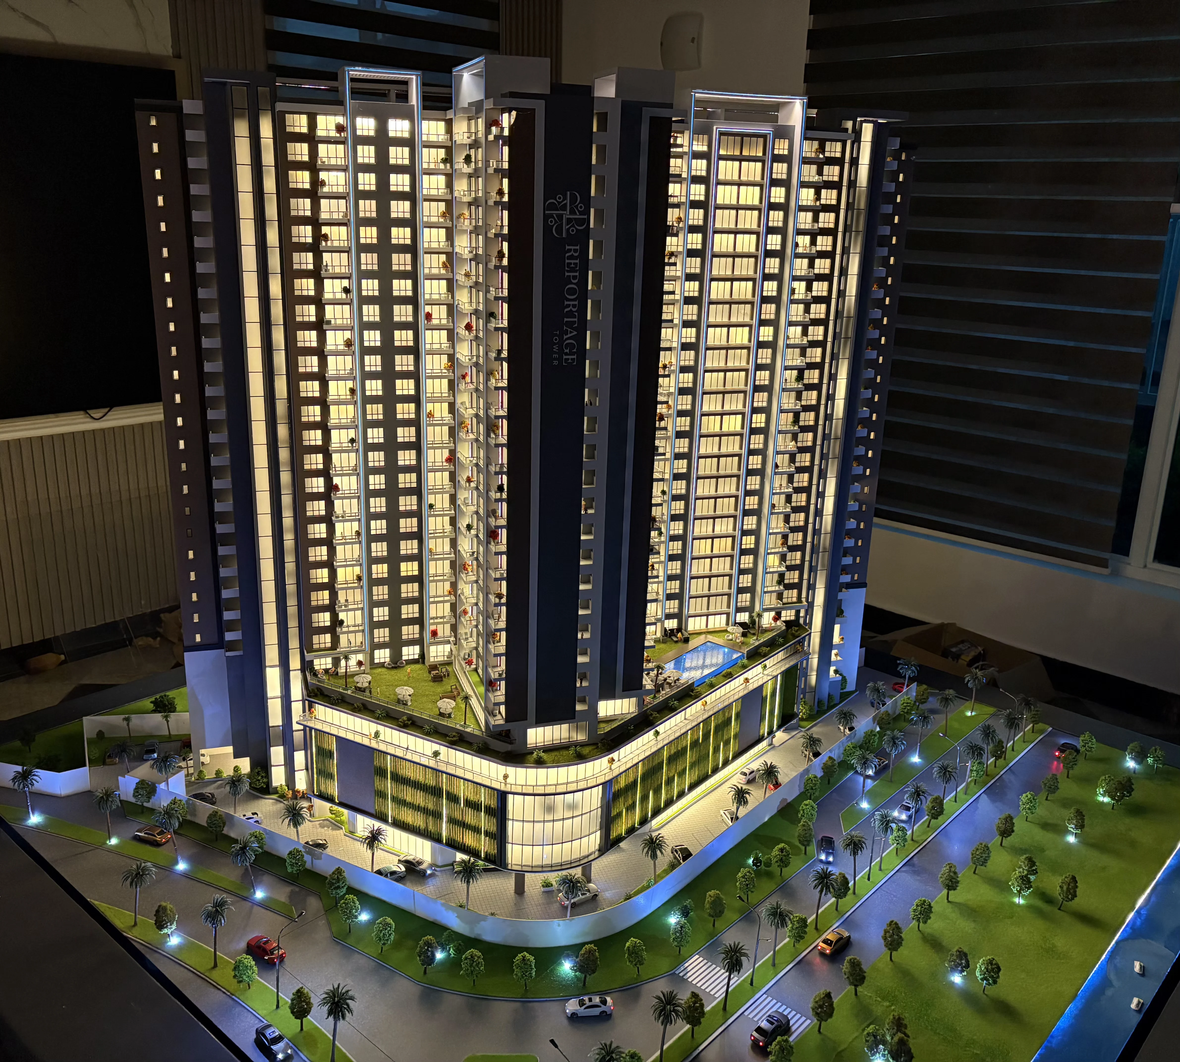
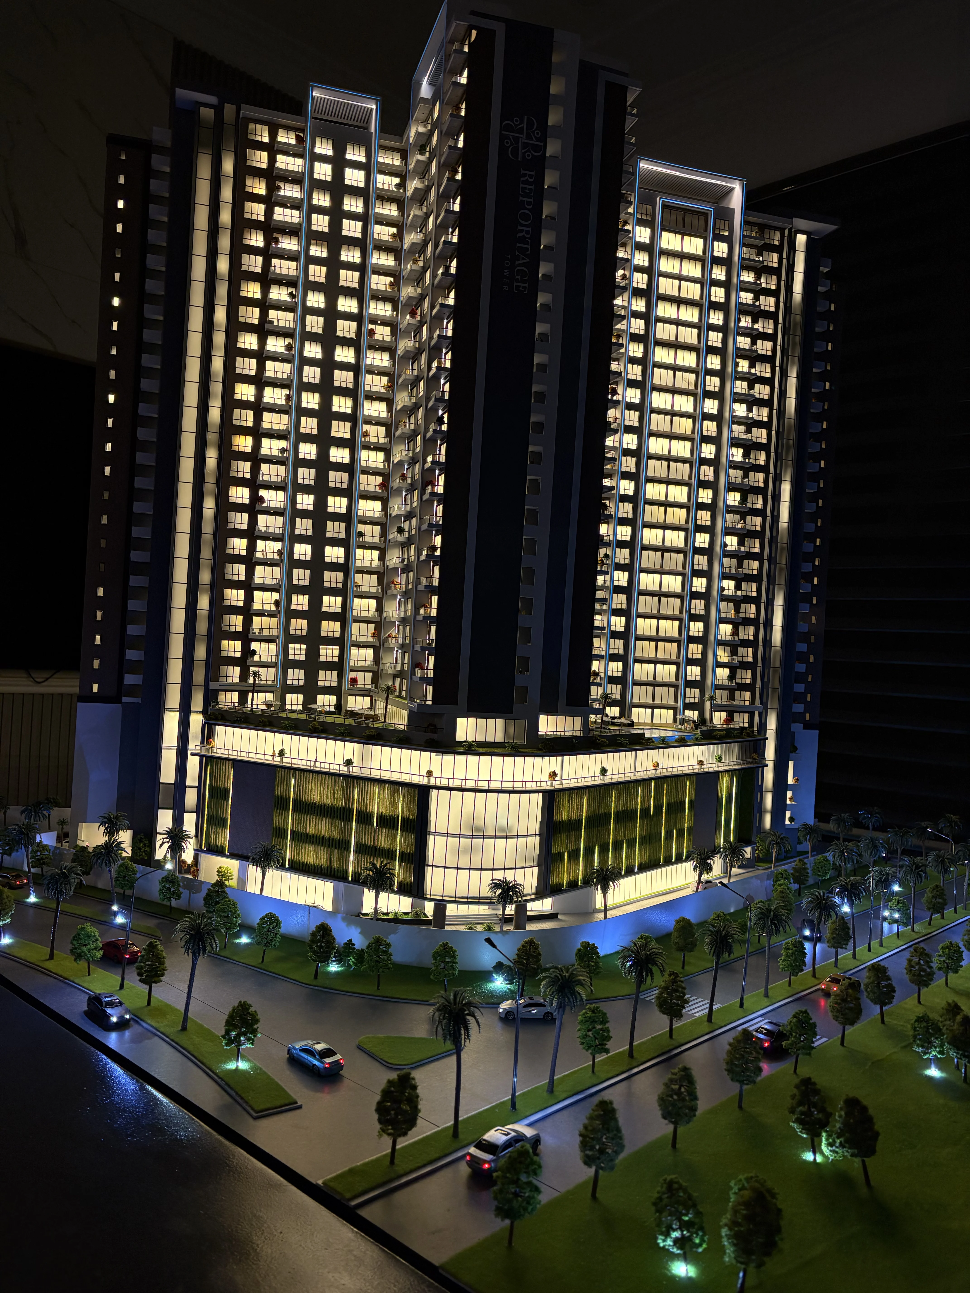
Reportage Group Development
Project NameReportage Group Development, Lagos
ClientReportage Group
Year2025
TypeInteractive
Model Scale1:75mm
Project ContextInternational Residential Development
Developed for Reportage Group, a UAE-based real estate company with a strong international portfolio, this project represents the translation of global development standards into the Nigerian context.
Located in Lagos, the development reflects a contemporary architectural language influenced by the progressive real estate environment of Dubai—with a focus on clarity, efficiency, and modern residential identity.
Our scope involved the creation of a large-scale architectural model designed to communicate both the physical presence and market positioning of the development.
In terms of scale and execution, the model stands among the more prominent and spatially significant architectural models within our portfolio, reflecting a level of ambition and presentation quality aligned with international standards.
A defining feature of this project is the integration of a dedicated interactive display system, centered around a 24-inch embedded touchscreen interface. This system introduced a new layer of engagement within the model, allowing users to:
• Control lighting sequences across the development
• Navigate project information in real time
• View animations and visual presentations directly within the model environment
This approach represents a distinct evolution in our interactive workflow—moving from external device-based interaction to a fully integrated, on-model control interface, enhancing accessibility and presentation clarity.
The model was developed to communicate:
• The architectural identity and spatial composition of the development
• The relationship between built form and surrounding context
• A seamless integration of physical model-making and digital presentation
• A refined and immersive user interaction experience
The project attracted engagement from senior stakeholders within Nigeria, alongside visiting delegates connected to the developer’s base in Dubai, reinforcing its standing as a high-profile international development.
The result is a model that operates at the intersection of scale, technology, and presentation—demonstrating an advanced approach to architectural communication and establishing a new layer of interactivity within the Nigerian context.

Acuity Partners Headquarters
Project NameAcuity Partners
ClientAcuity Partners
Year2025
TypeArchitectural
Model Scale1:100
Project ContextCorporate Headquarters Development
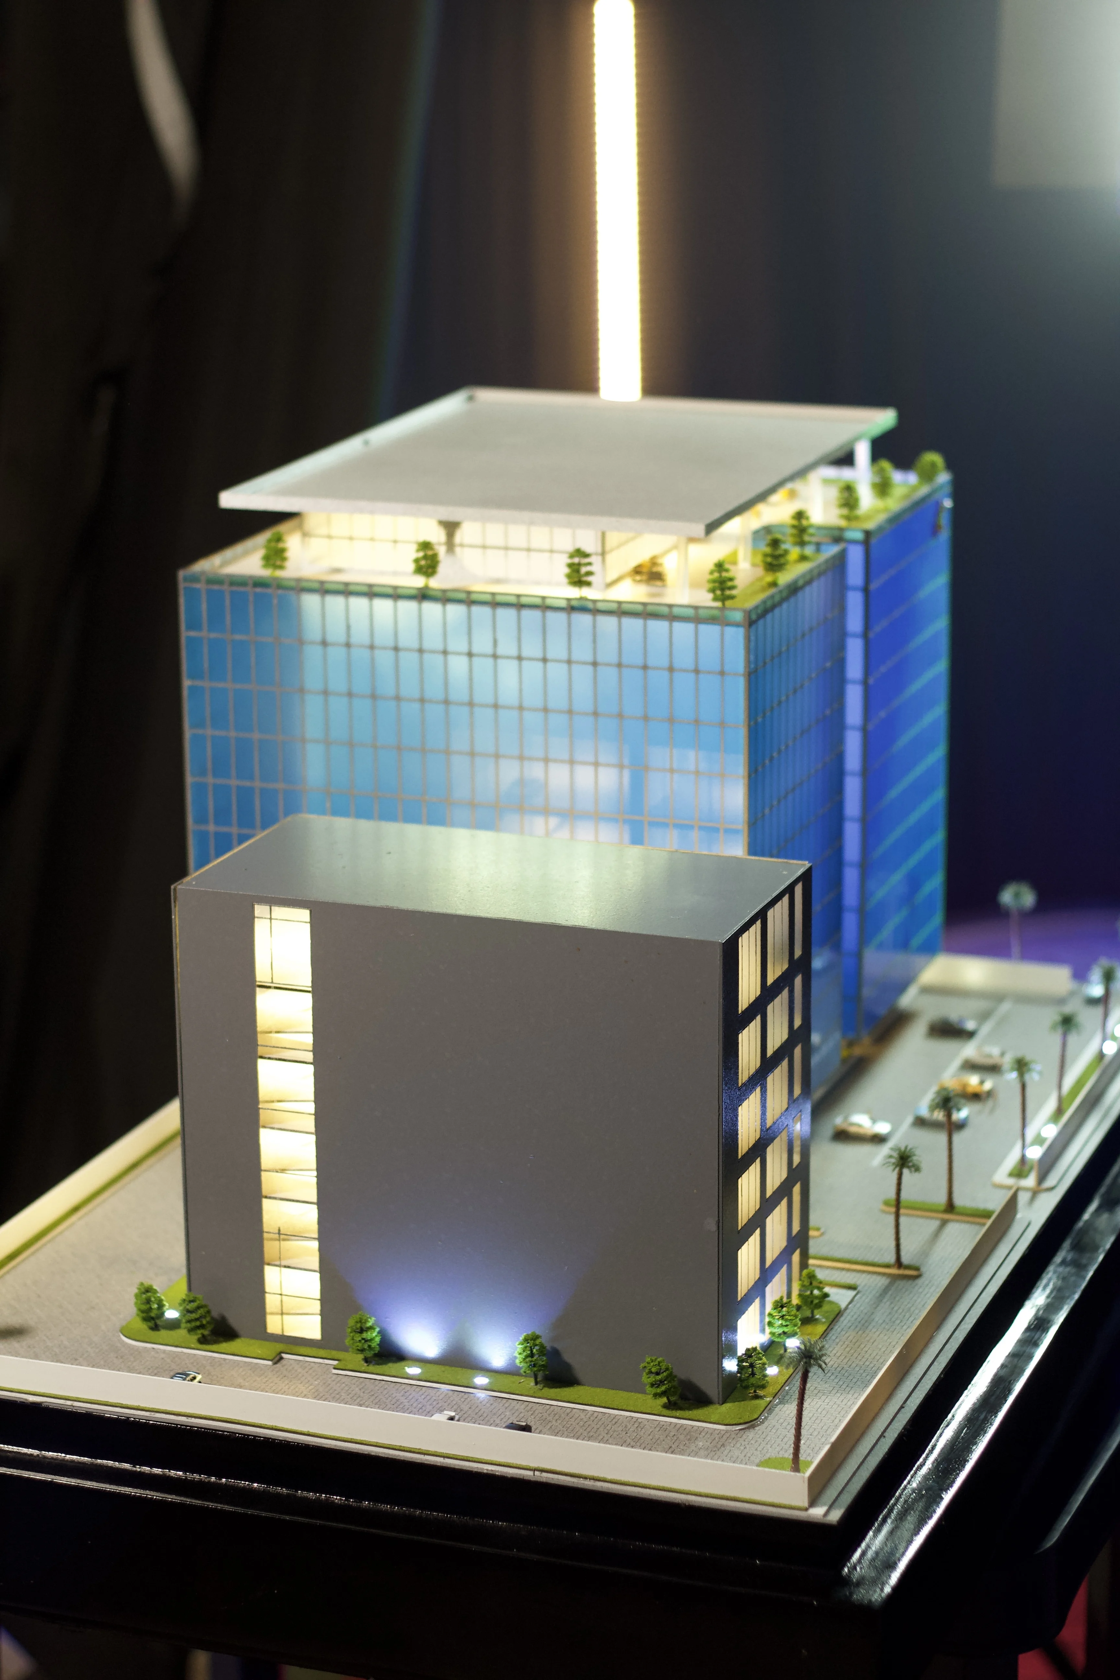
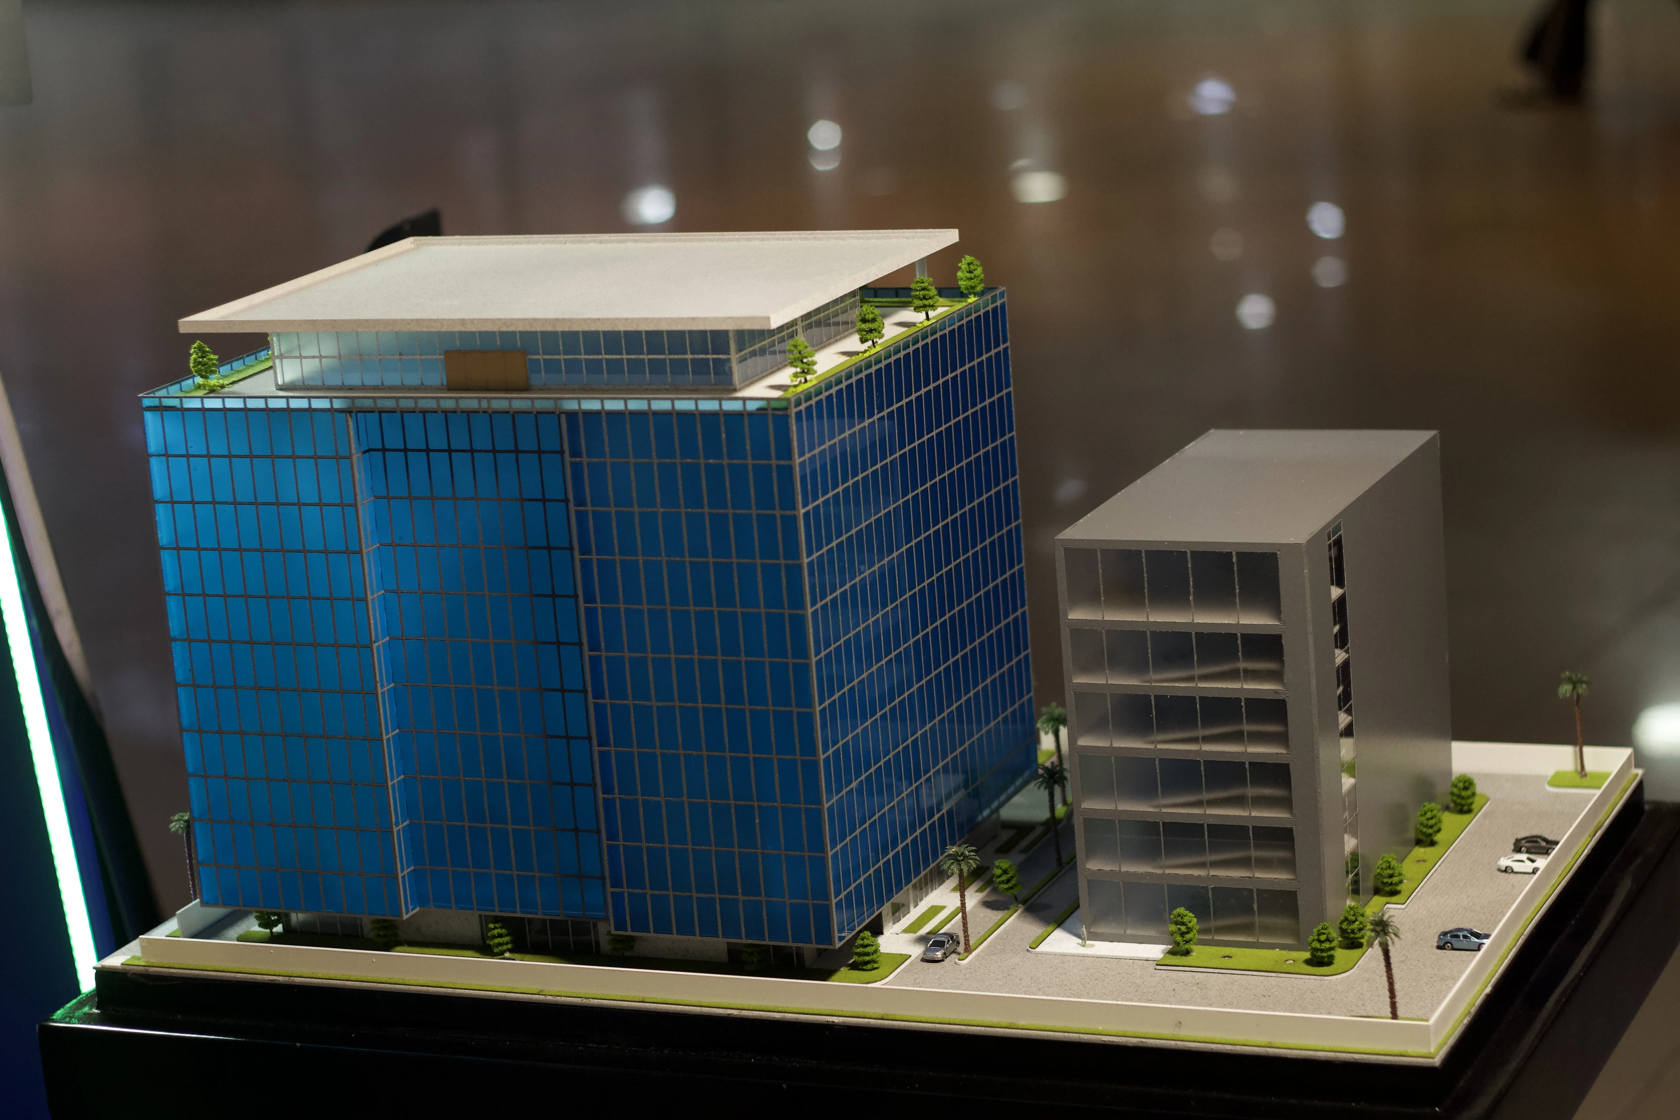
The Acuity Partners Headquarters is a contemporary corporate development located in Lagos, designed to reflect the firm’s identity as a modern, structured, and forward-facing legal institution.
The architectural expression of the project is defined by a strong blue-glass façade system, creating a refined visual identity that communicates clarity, professionalism, and corporate confidence within its urban environment.
The main building is complemented by a strategically integrated multi-level car park structure, positioned to support operational efficiency while maintaining spatial separation between public access and executive functions. Together, both components form a cohesive corporate campus arrangement with clear functional zoning and circulation logic.
Our role focused on the development of a highly detailed architectural model that accurately translated the project’s formal language, material identity, and spatial organization into a physical representation.
The model was executed to emphasize:
• The clarity and rhythm of the glazed façade system
• The volumetric relationship between the headquarters and parking structure
• The spatial hierarchy between primary and support functions
• The overall corporate identity expressed through form and materiality
Particular attention was given to ensuring visual precision in the representation of reflective surfaces, vertical alignment, and massing balance—critical to communicating the building’s architectural intent.
The result is a model that presents the development as a unified corporate environment—where architecture, function, and identity operate in seamless alignment.
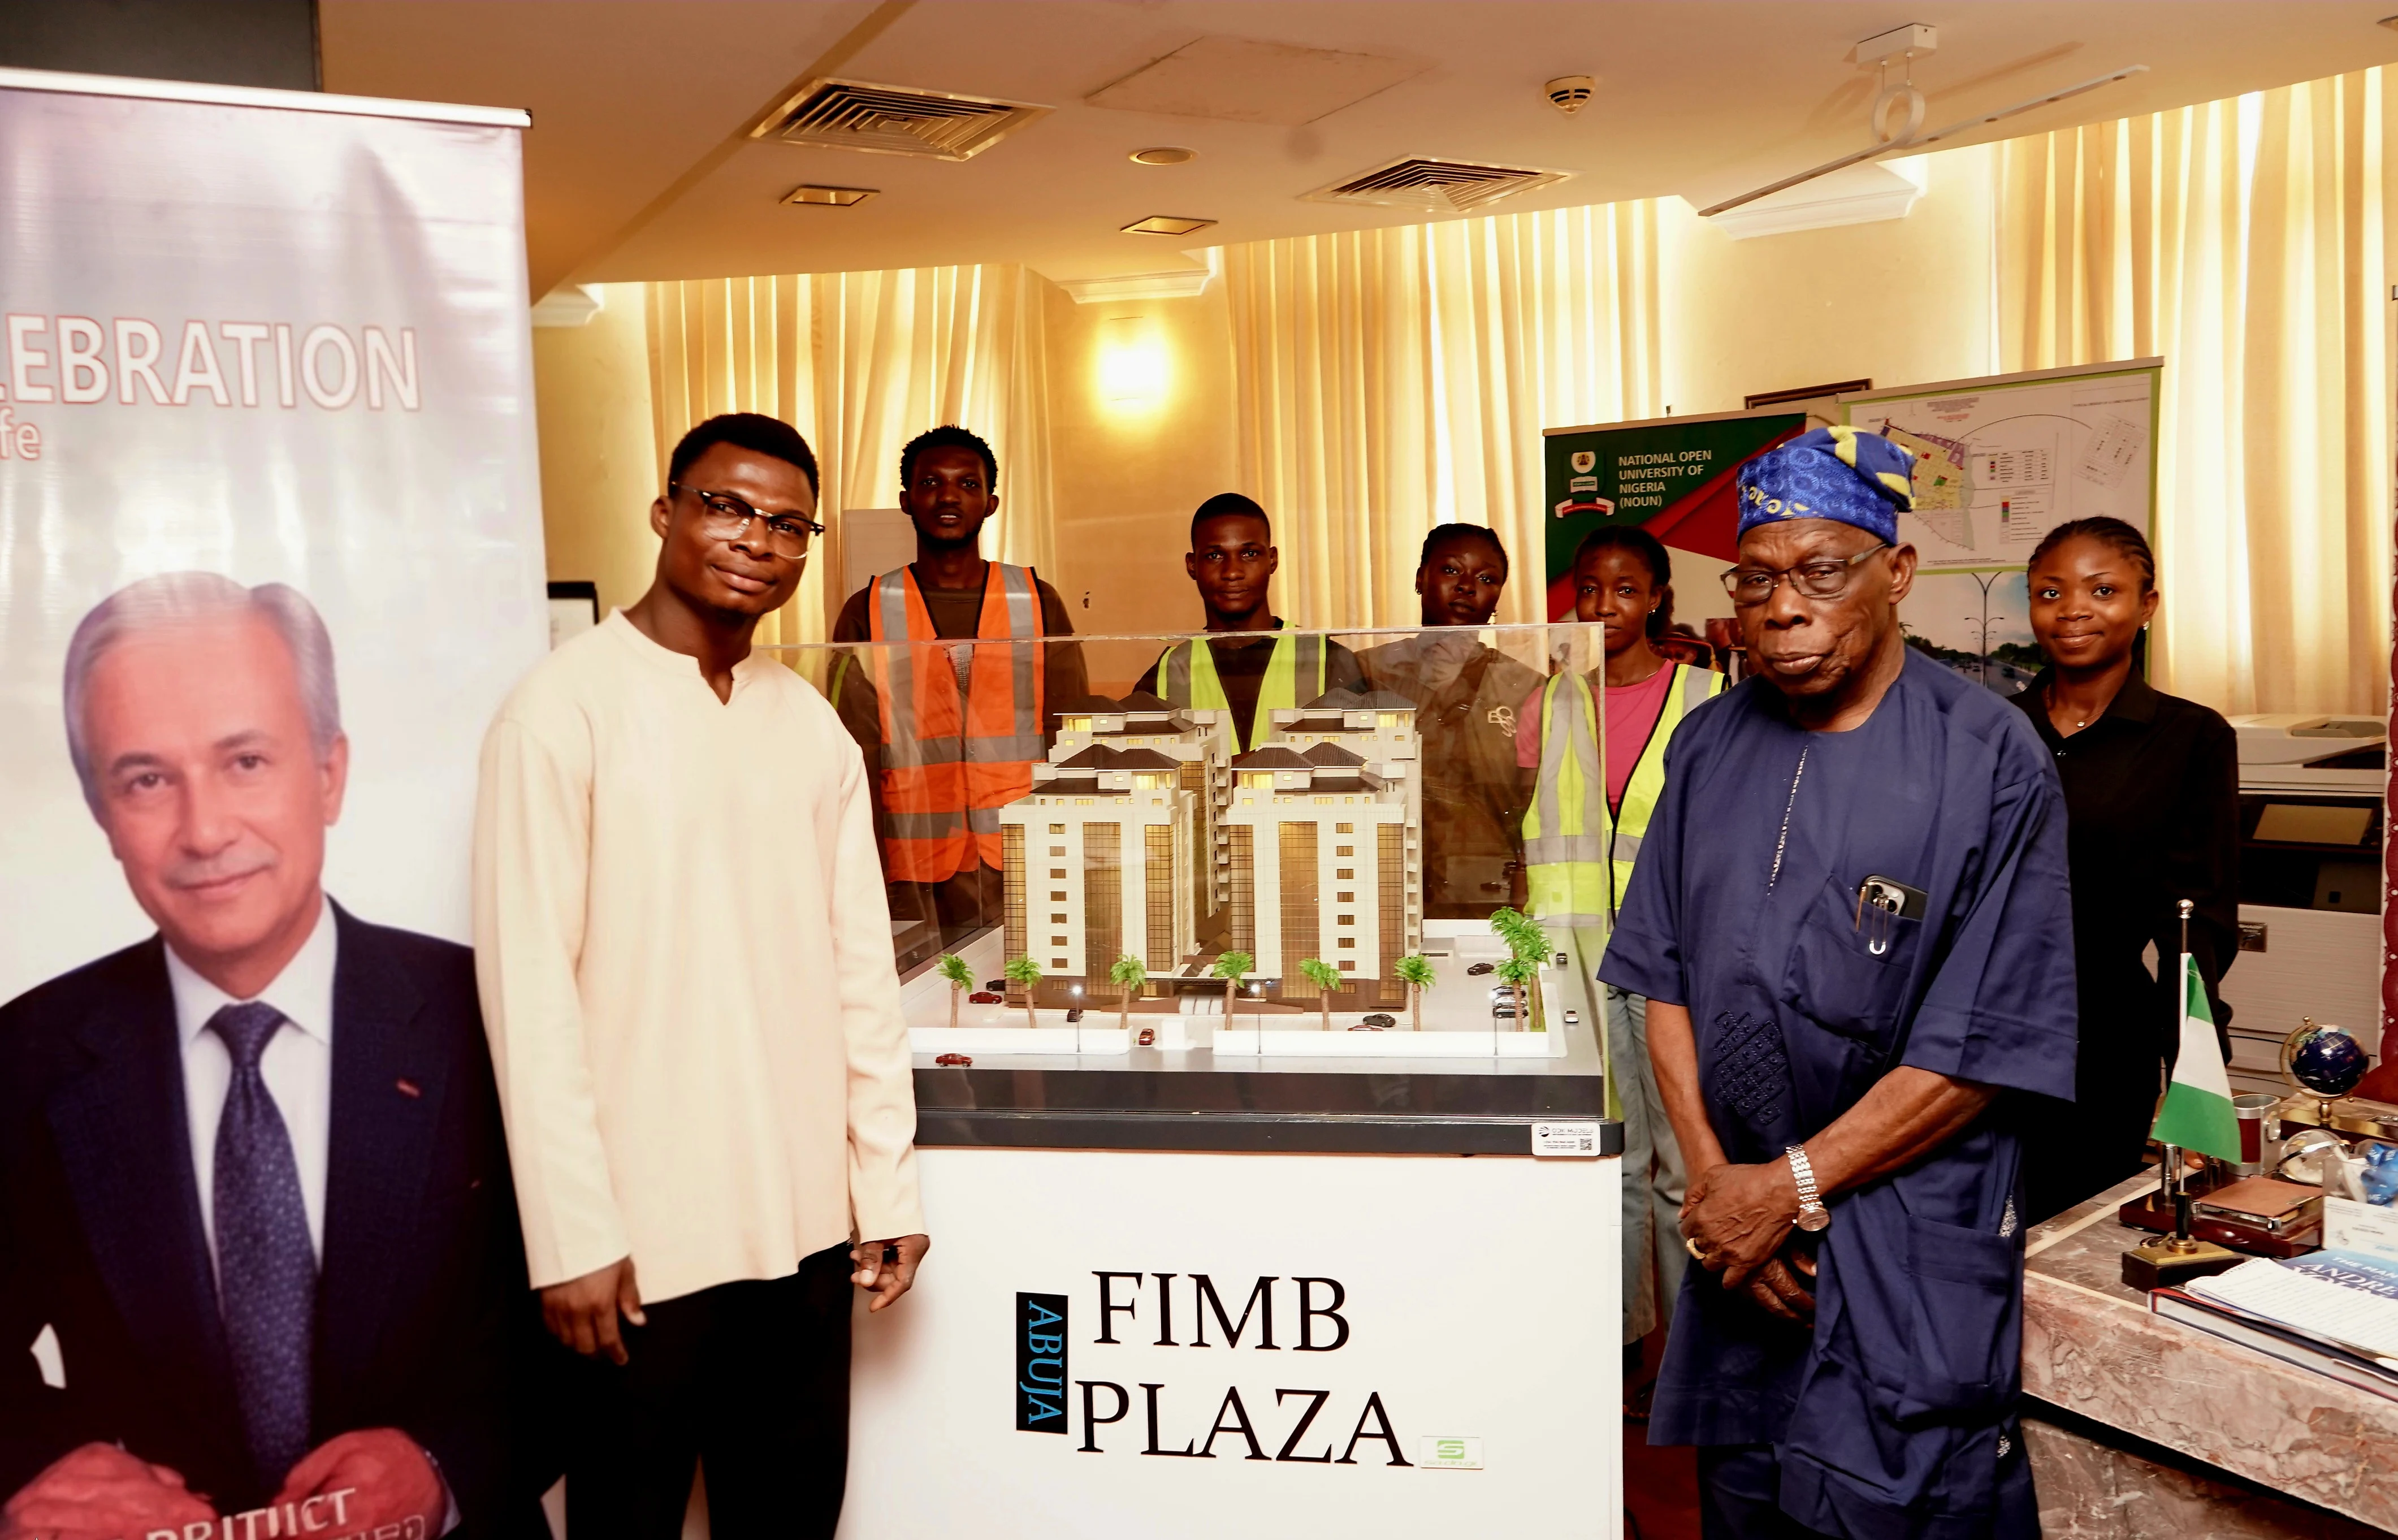
FIMB PLAZA
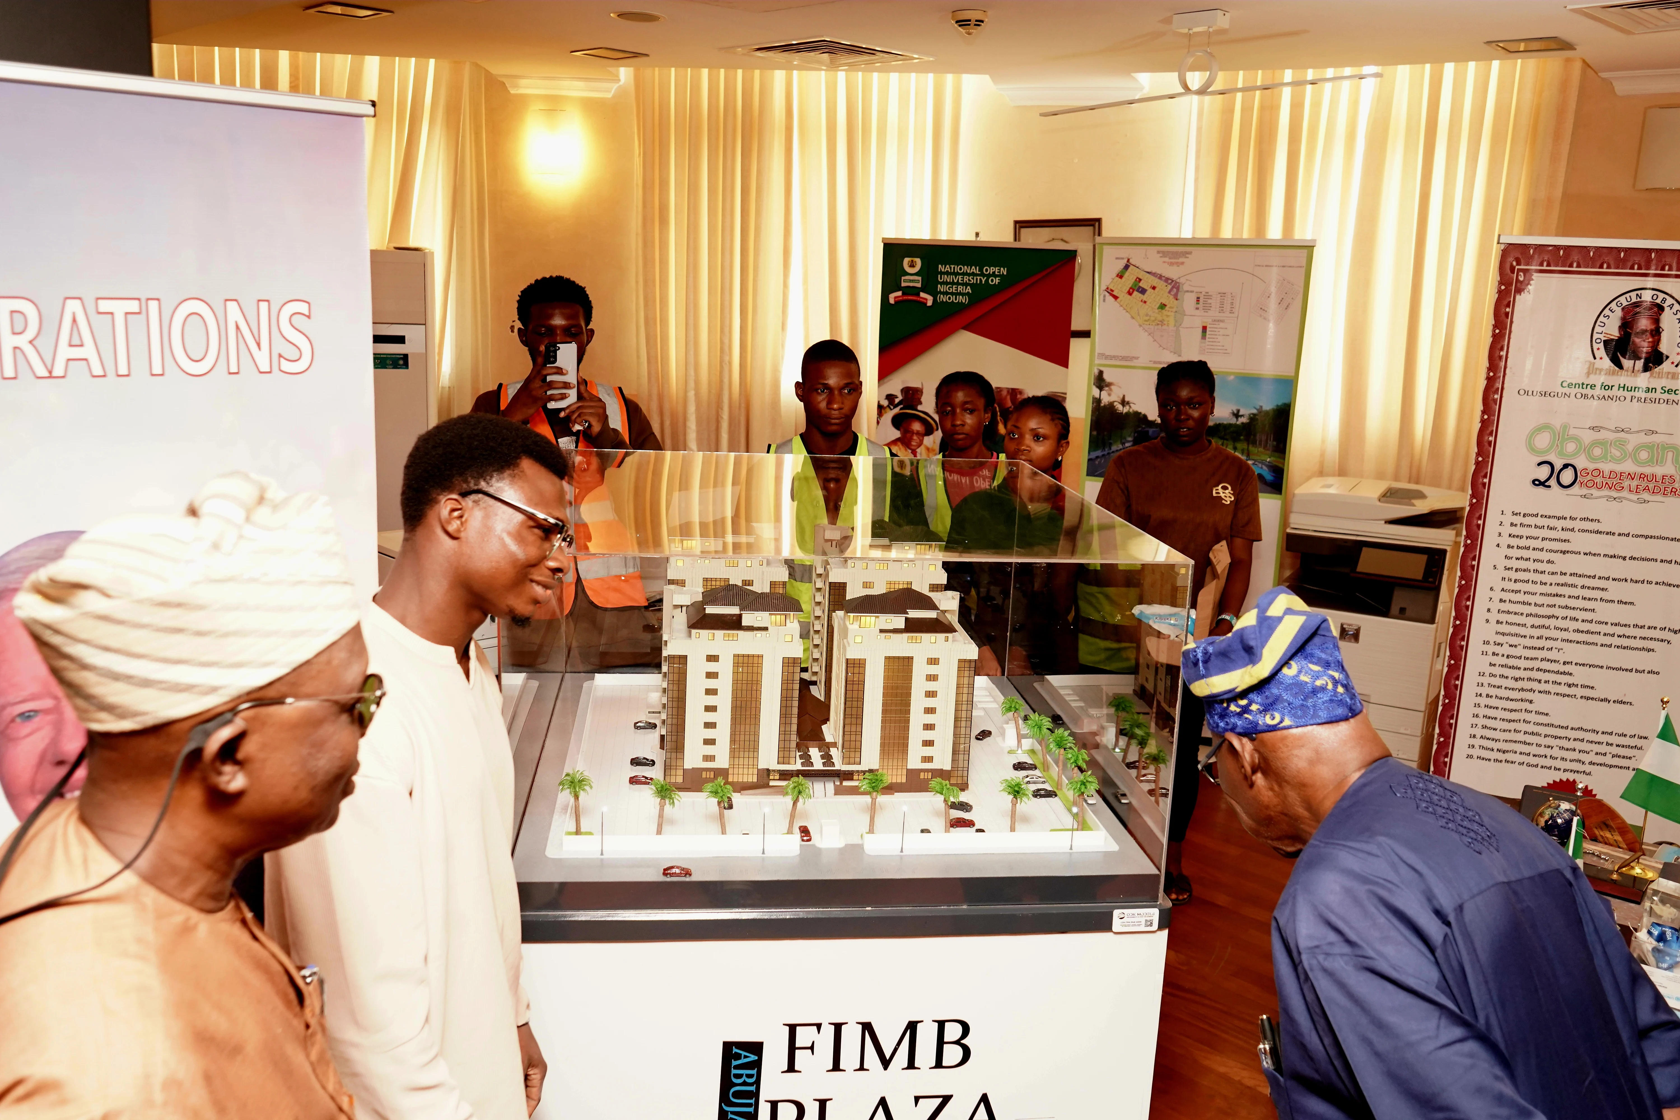
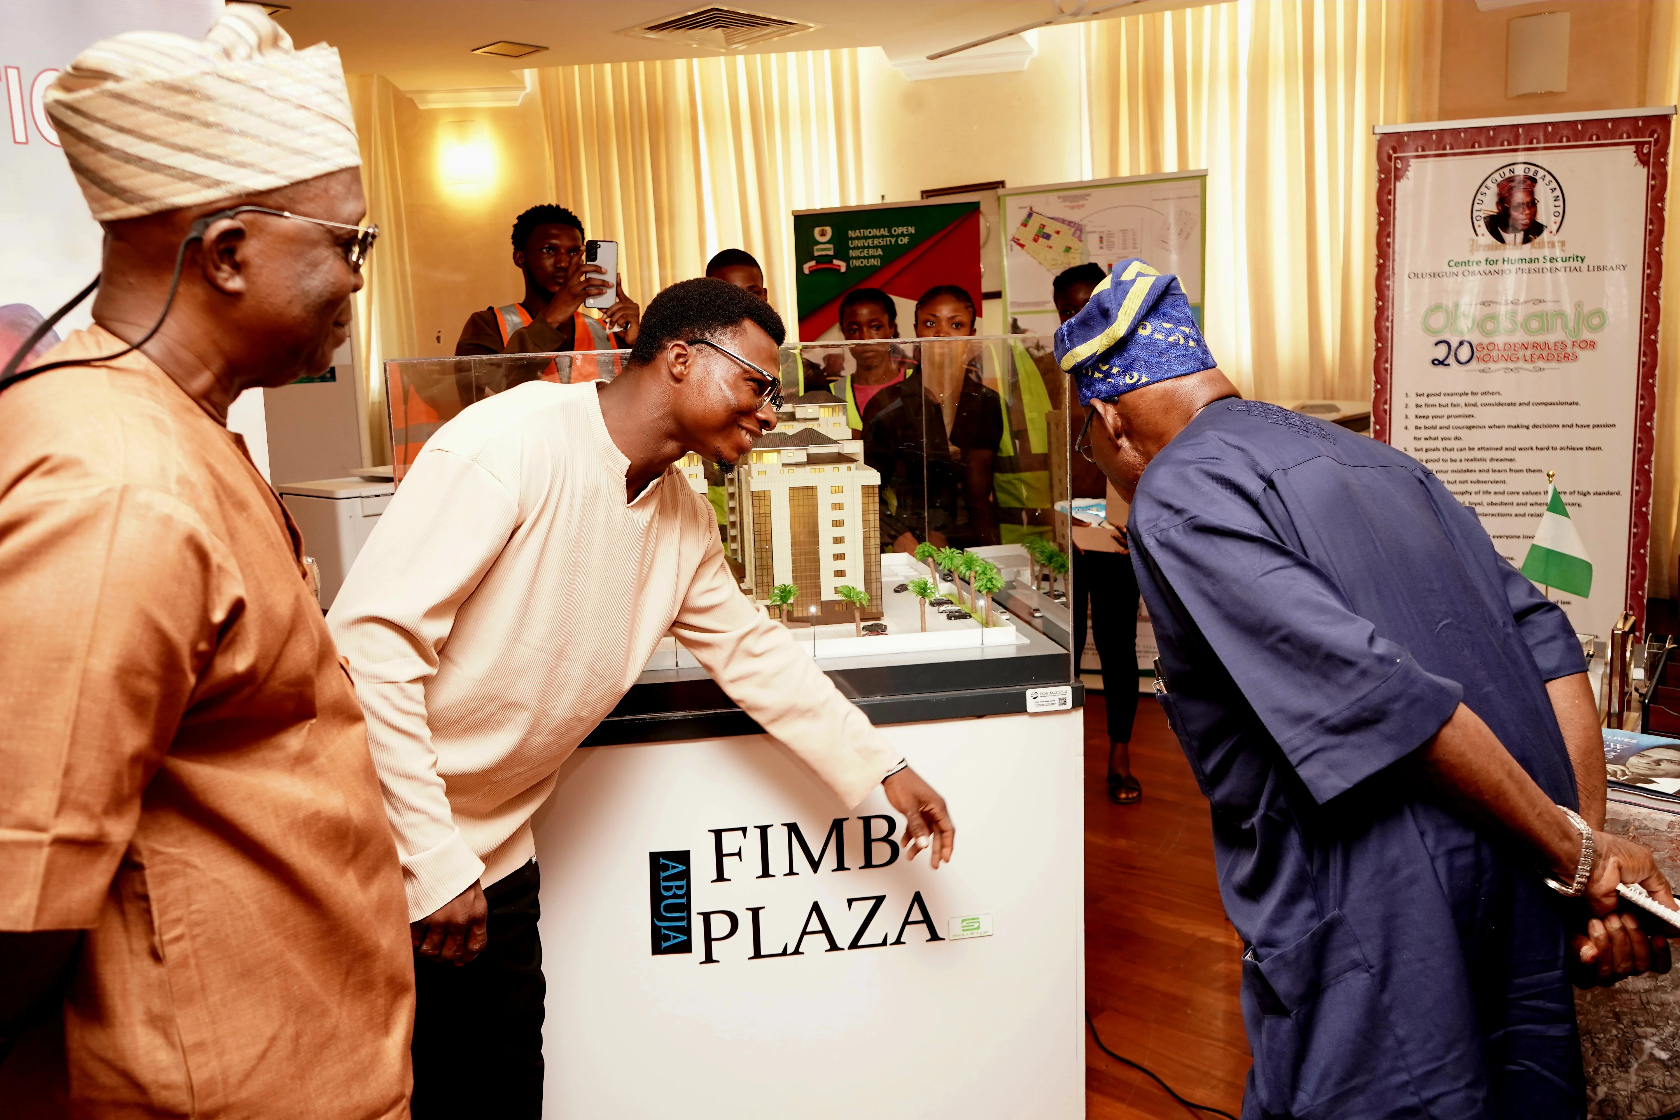
Project NameFIMB Plaza, Abuja
ClientSadogi Group
Year2026
TypeInteractive
Model Scale1:75mm
Project ContextPrivate High-Level Commission
A project defined by presence, purpose, and precision.
Strategically positioned within the nation’s capital, Abuja, the development carries an added layer of significance—its location aligns closely with what is often regarded as the geographic heart of Nigeria. This positioning is not merely geographical; it is symbolic. It places the project at the center of governance, influence, and national identity.
Conceived as a forward-facing commercial development, the project embodies a refined architectural language that balances modern expression with institutional strength. Its form and spatial composition reflect a deliberate intention—to create a structure that is not only functional, but emblematic.
Our role focused on translating this vision into a tangible, highly detailed physical representation. The model was developed to capture the building’s massing, façade articulation, and spatial hierarchy with clarity and discipline, ensuring that every element communicates both scale and authority.
Particular attention was given to:
• The precision of façade detailing and structural rhythm
• The balance between vertical prominence and horizontal stability
• The relationship between the building and its urban context
• Material clarity and refined execution
The result is a model that does more than represent a building—it communicates intent, credibility, and permanence.
FIMB Plaza stands not just as a development, but as a statement—positioned at the center of a nation, and reflective of the level of vision and influence behind it.
Copenhagen Atomics Facility
Project NameCopenhagen Atomics Facility, Denmark
ClientCopenhagen Atomics Directors
Year2022
TypeExhibition
Model Scale1:400
Vision: A research and development environment centered on innovation in clean energy, supporting the advancement of compact nuclear technologies.
Key Feature: Integration of modular reactor development within a controlled, scalable production framework.
Experience / Impact: Positions nuclear innovation within a modern, accessible context—bridging advanced engineering with real world energy needs.
Architectural Scale Model
Project NameDollar Hotel Ibadan
ClientDollar Construction
Year2021
TypeInteractive
Model Scale1:50
Dollar Hotel by Dollar Construction, is conceived as more than a place to stay, it is an experience from the very first step inside. Guests are welcomed through an entrance level defined by a large-scale aquarium installation, bringing movement, light, and life into the heart of the building. Surrounding this feature, a curated mix of retail spaces transforms the ground floor into an active, engaging environment. Set within Ibadan’s evolving urban landscape, the project signals a new direction for hospitality design in the region.
Architectural Scale Model
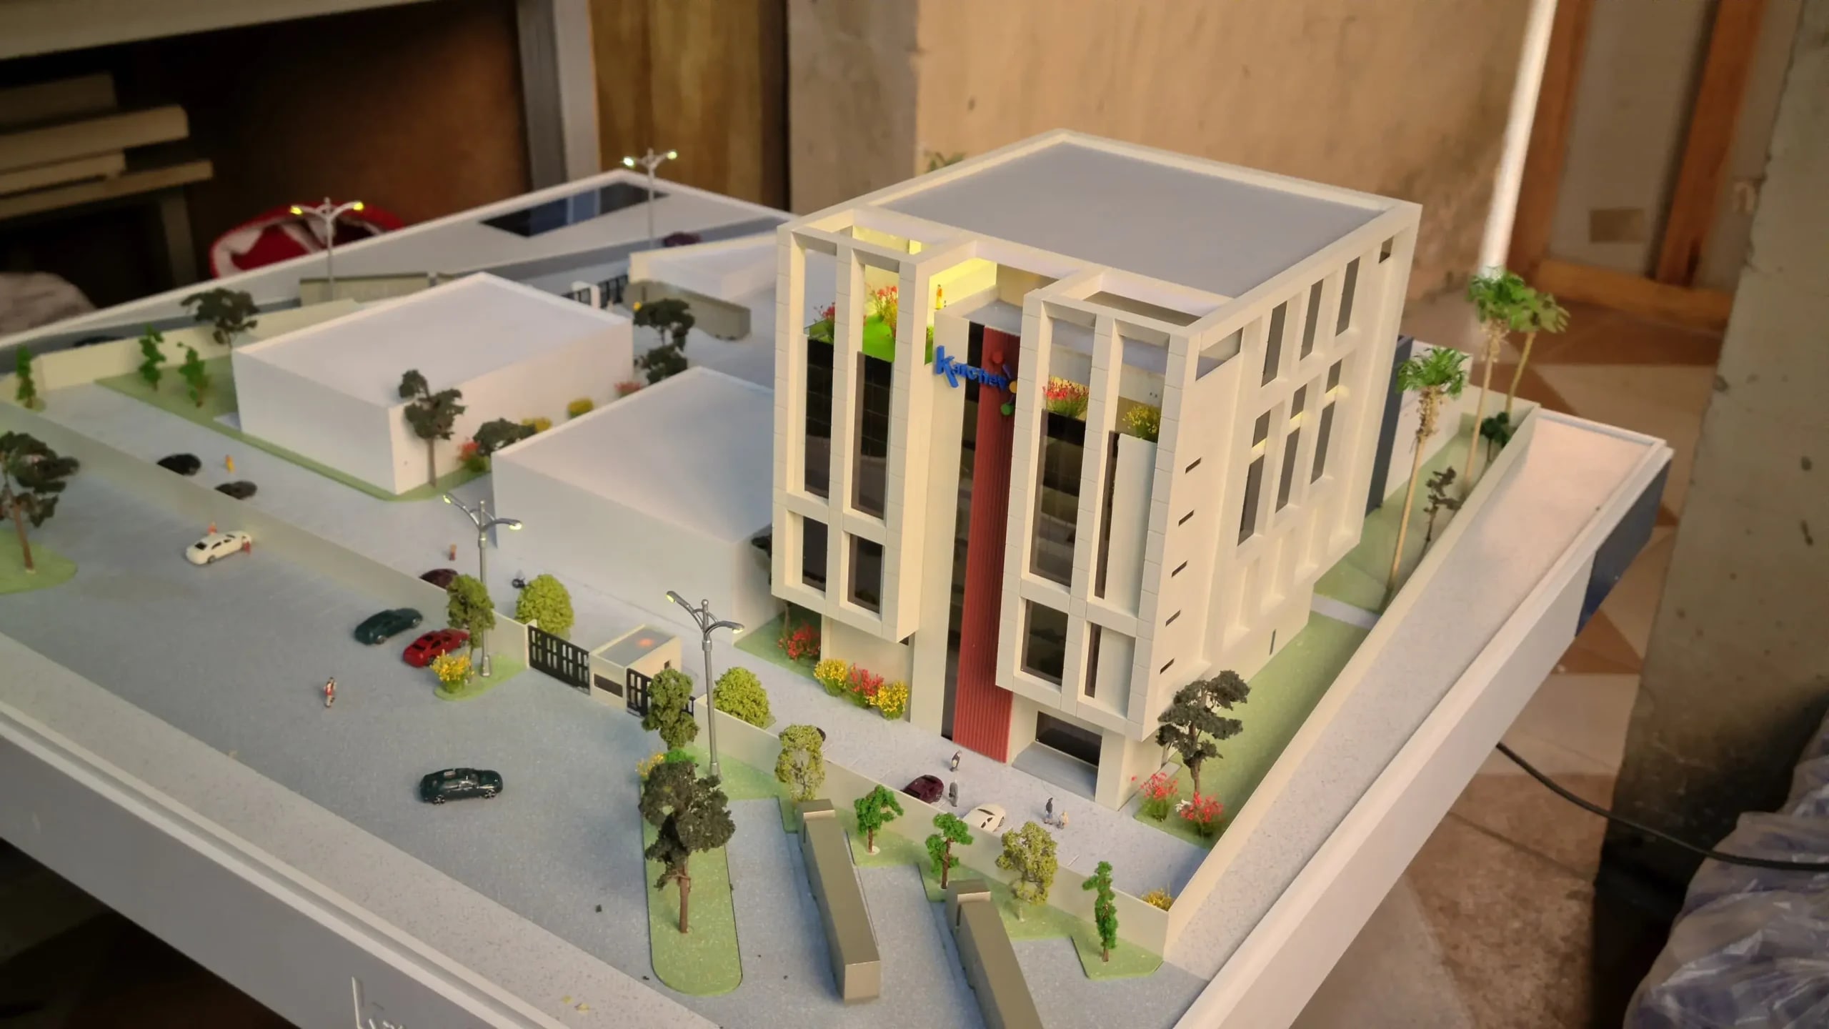
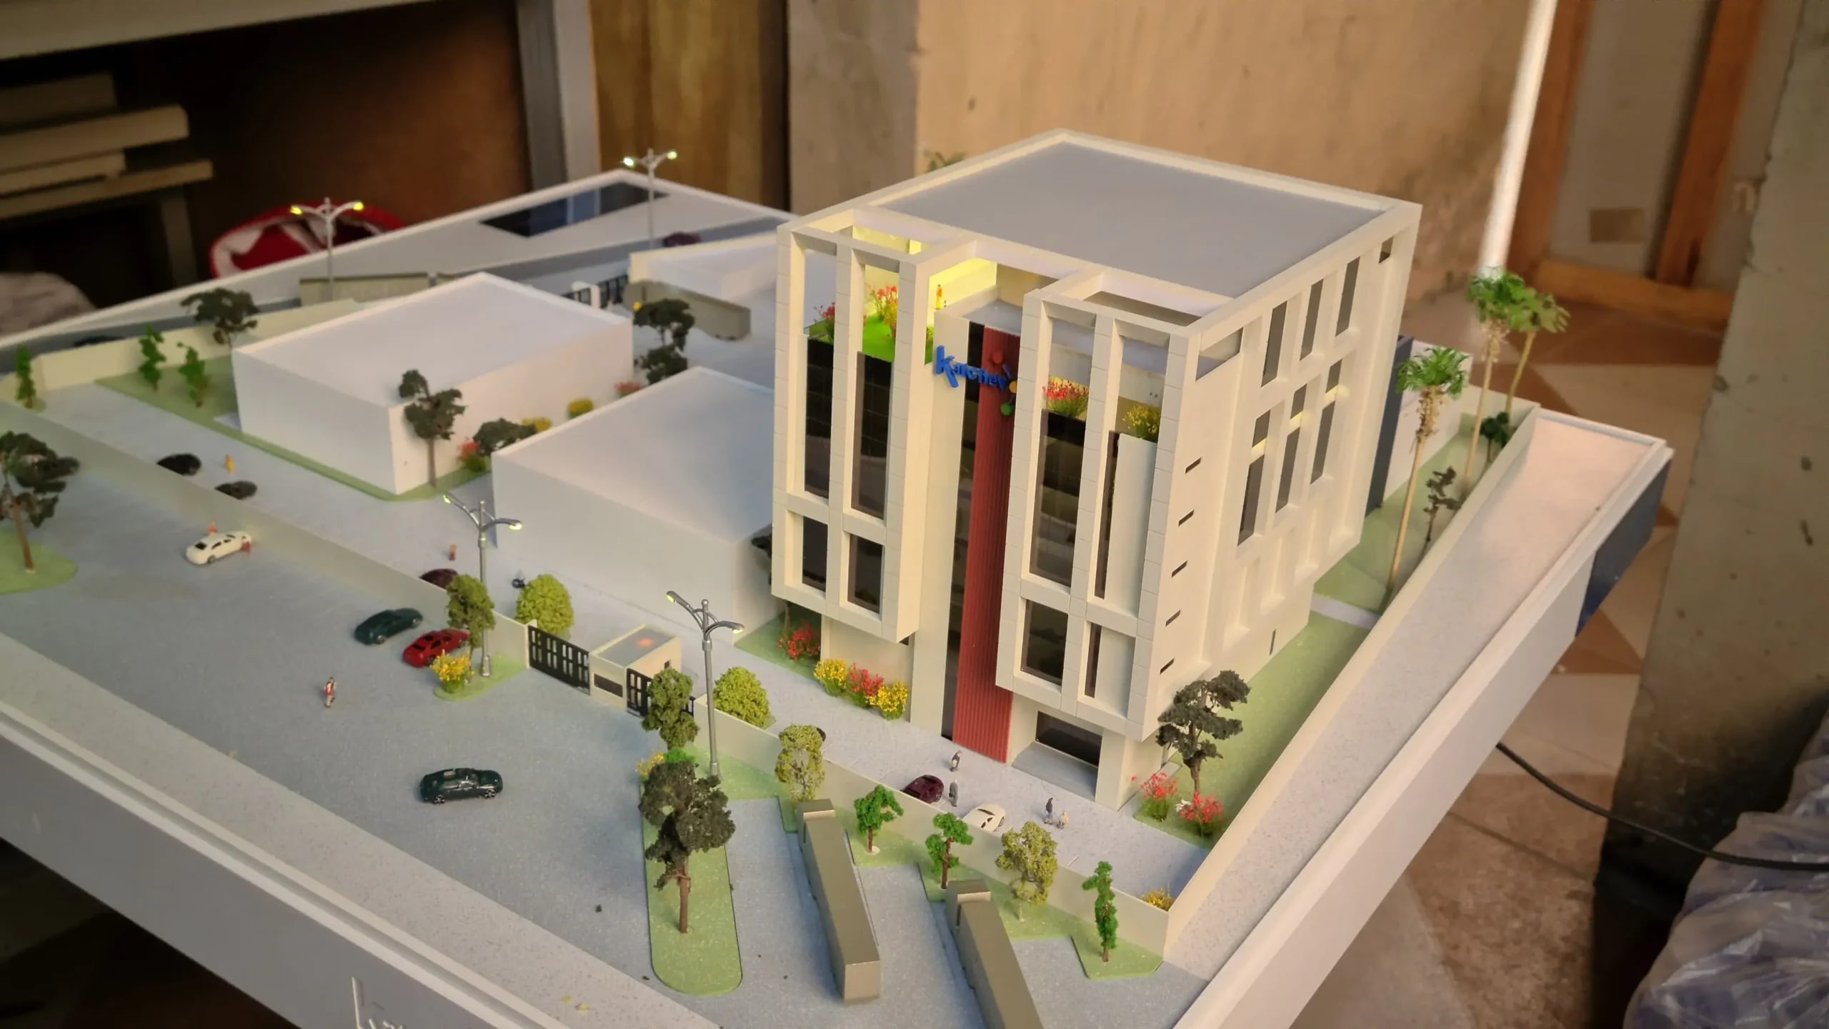
Project NameK20 Model
ClientConfidential
Year2023
TypeArchitectural
Model Scale1:100
Detailed Laser-cut, Full color, Architectural Model
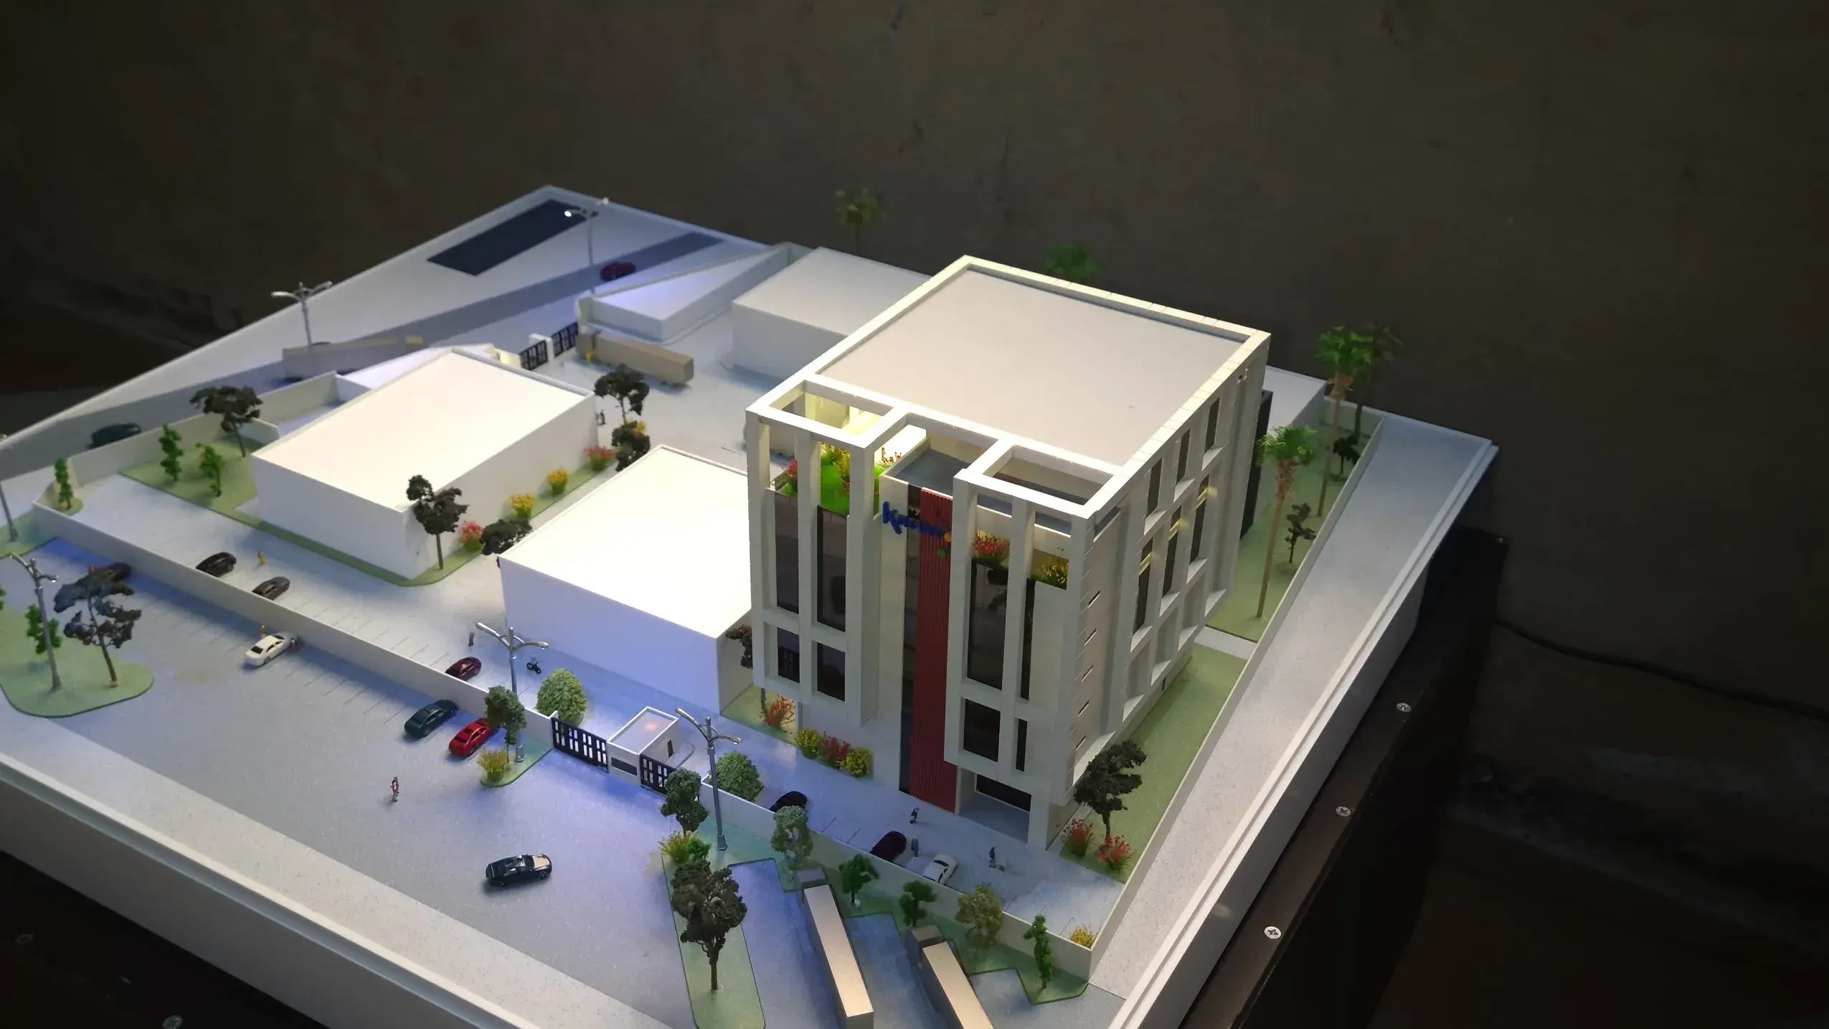
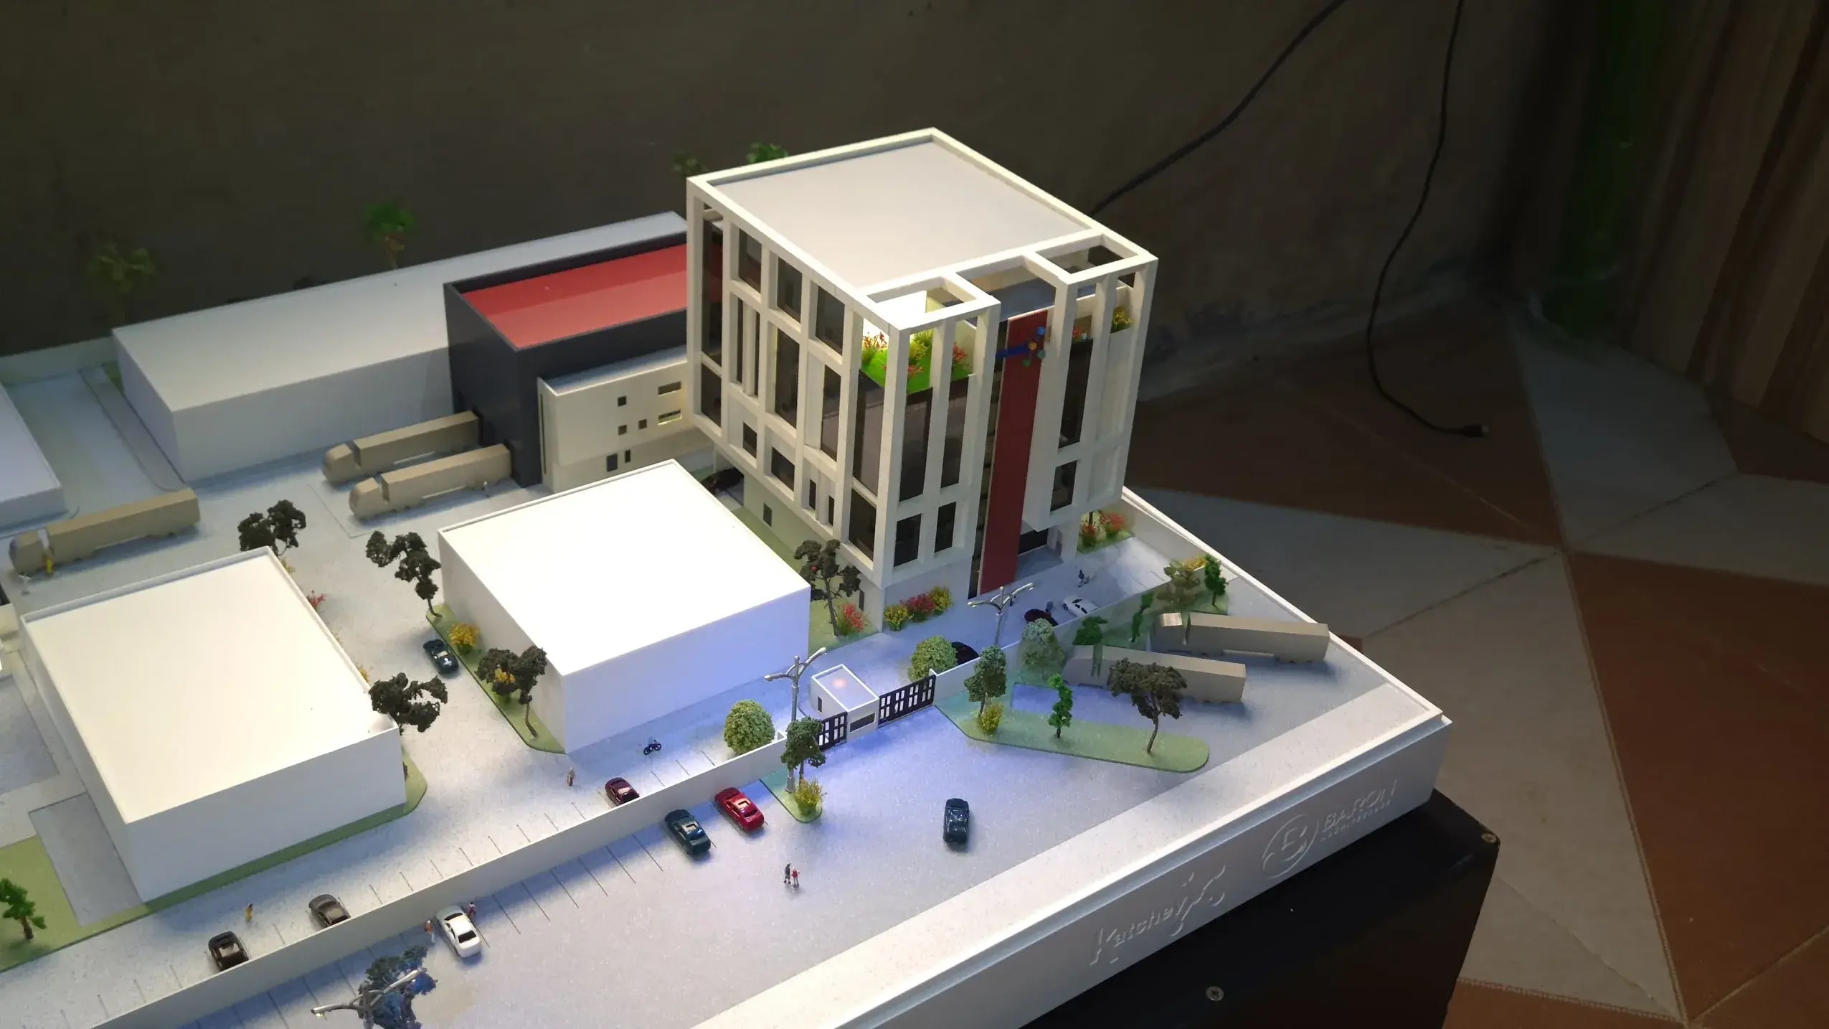
The Katchey Laboratory & Pharmaceutical project represents a specialized intervention within a highly technical and precision-driven sector.
Katchey Company Limited is a leading Nigerian provider of laboratory infrastructure, equipment, and scientific support services, with a strong presence in the life sciences and research ecosystem.
Our role in this project was not initial creation, but a critical refinement and completion process. The model had been previously developed internationally and delivered in an incomplete state, requiring a high level of technical assessment and reconstruction to achieve presentation readiness.
Our scope focused on:
• Correction of structural inconsistencies within the existing model
• Completion of unfinished architectural elements
• Refinement
Vocational Centre
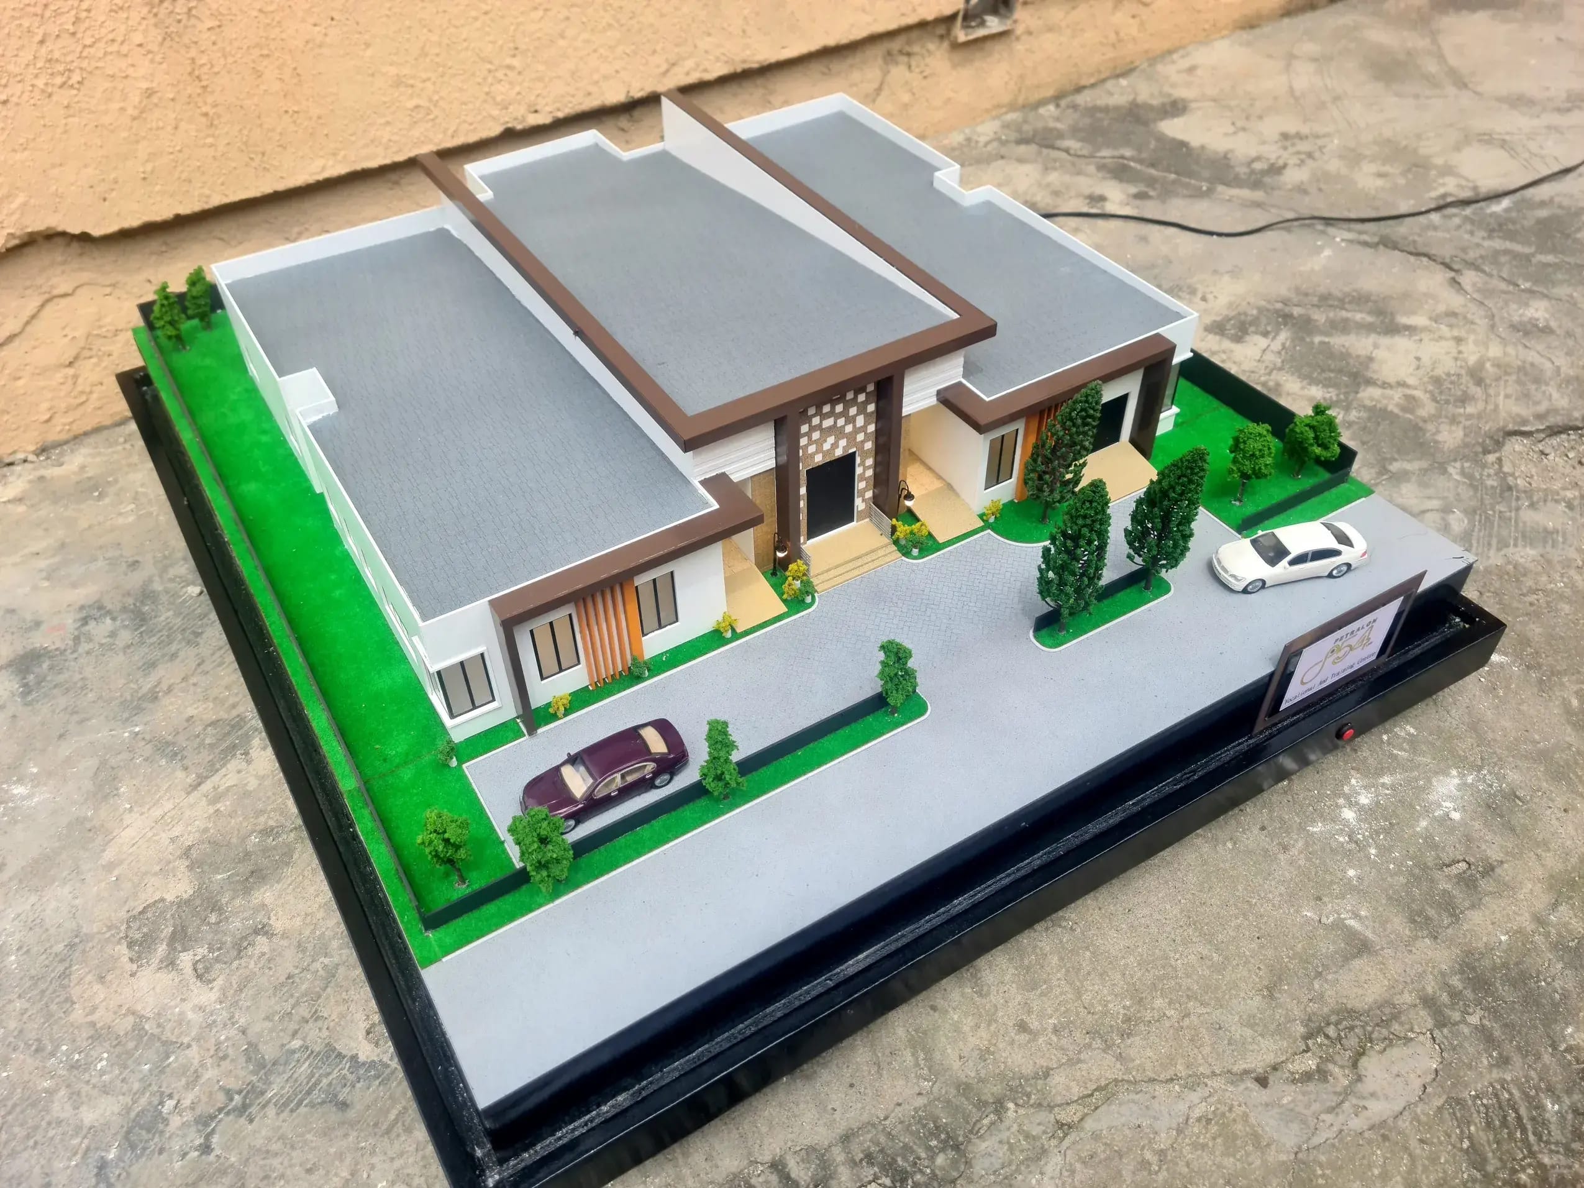
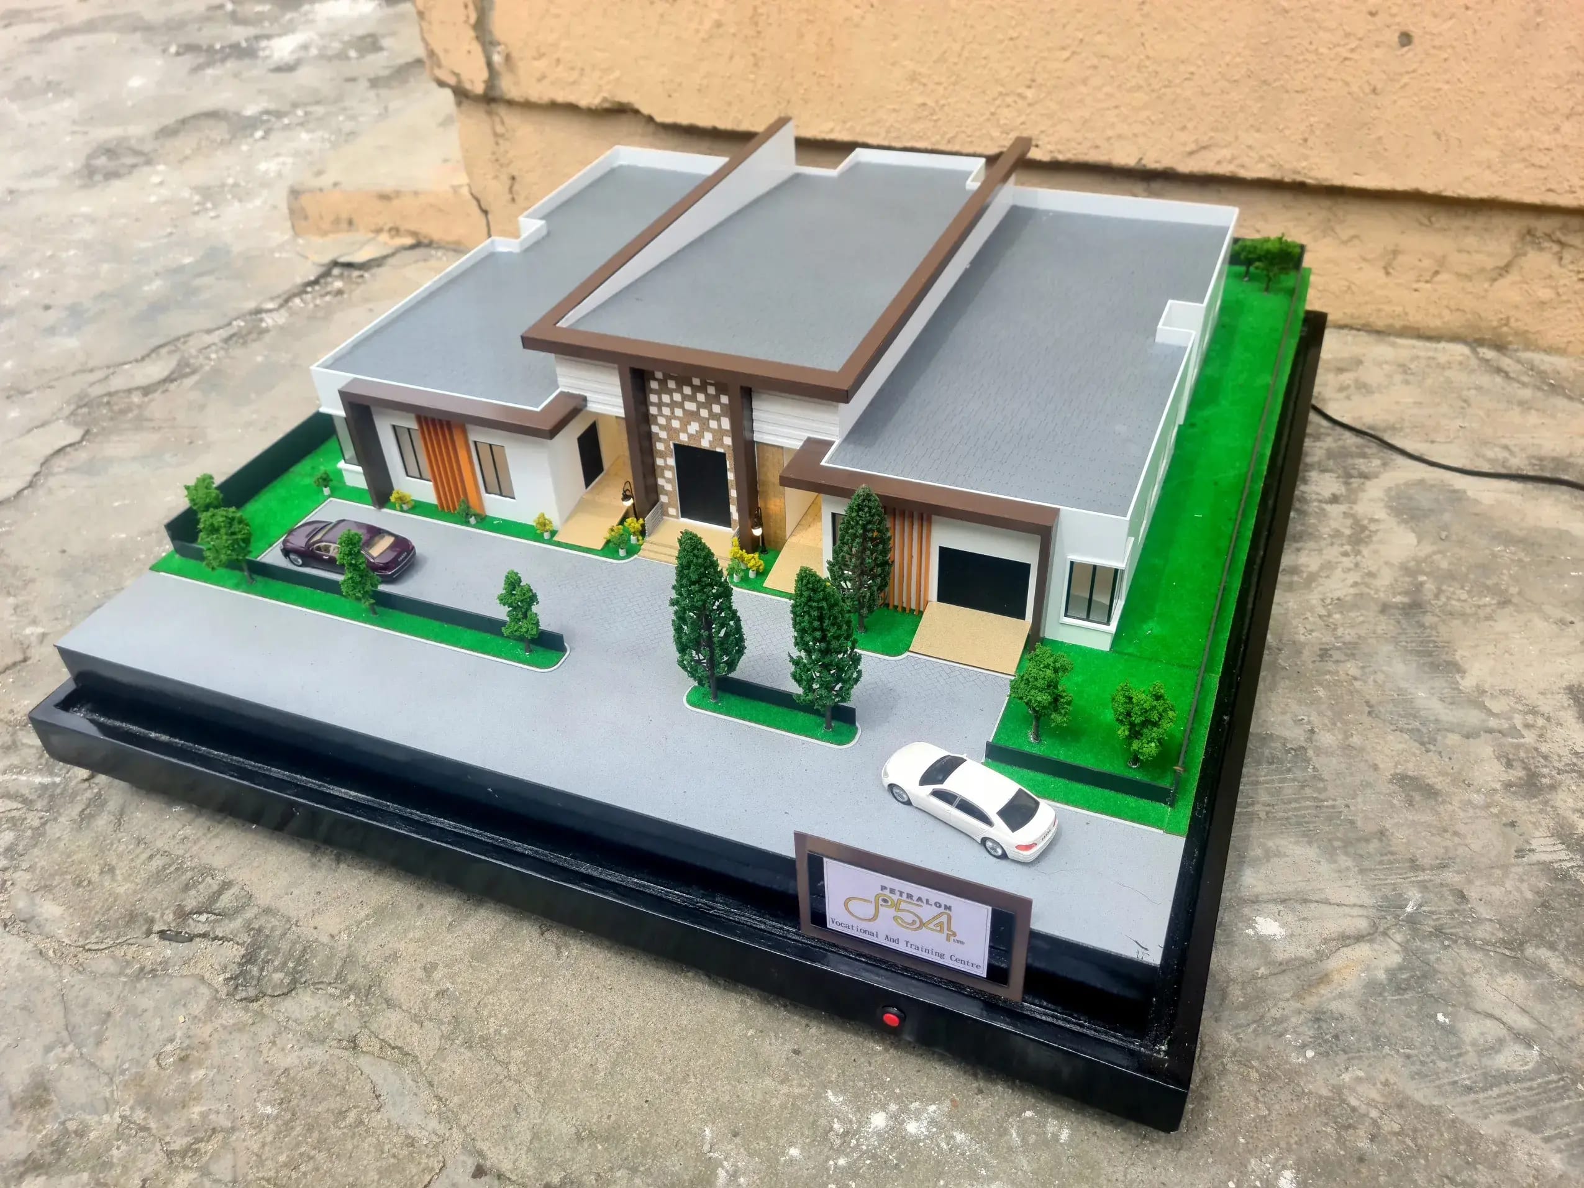
Project NameVocational Centre
ClientPetralon p54
Year2022
TypeTopographic
Model Scale1:50mm
Detailed Laser-cut, Full color, Topographic Model
Architectural Scale Model
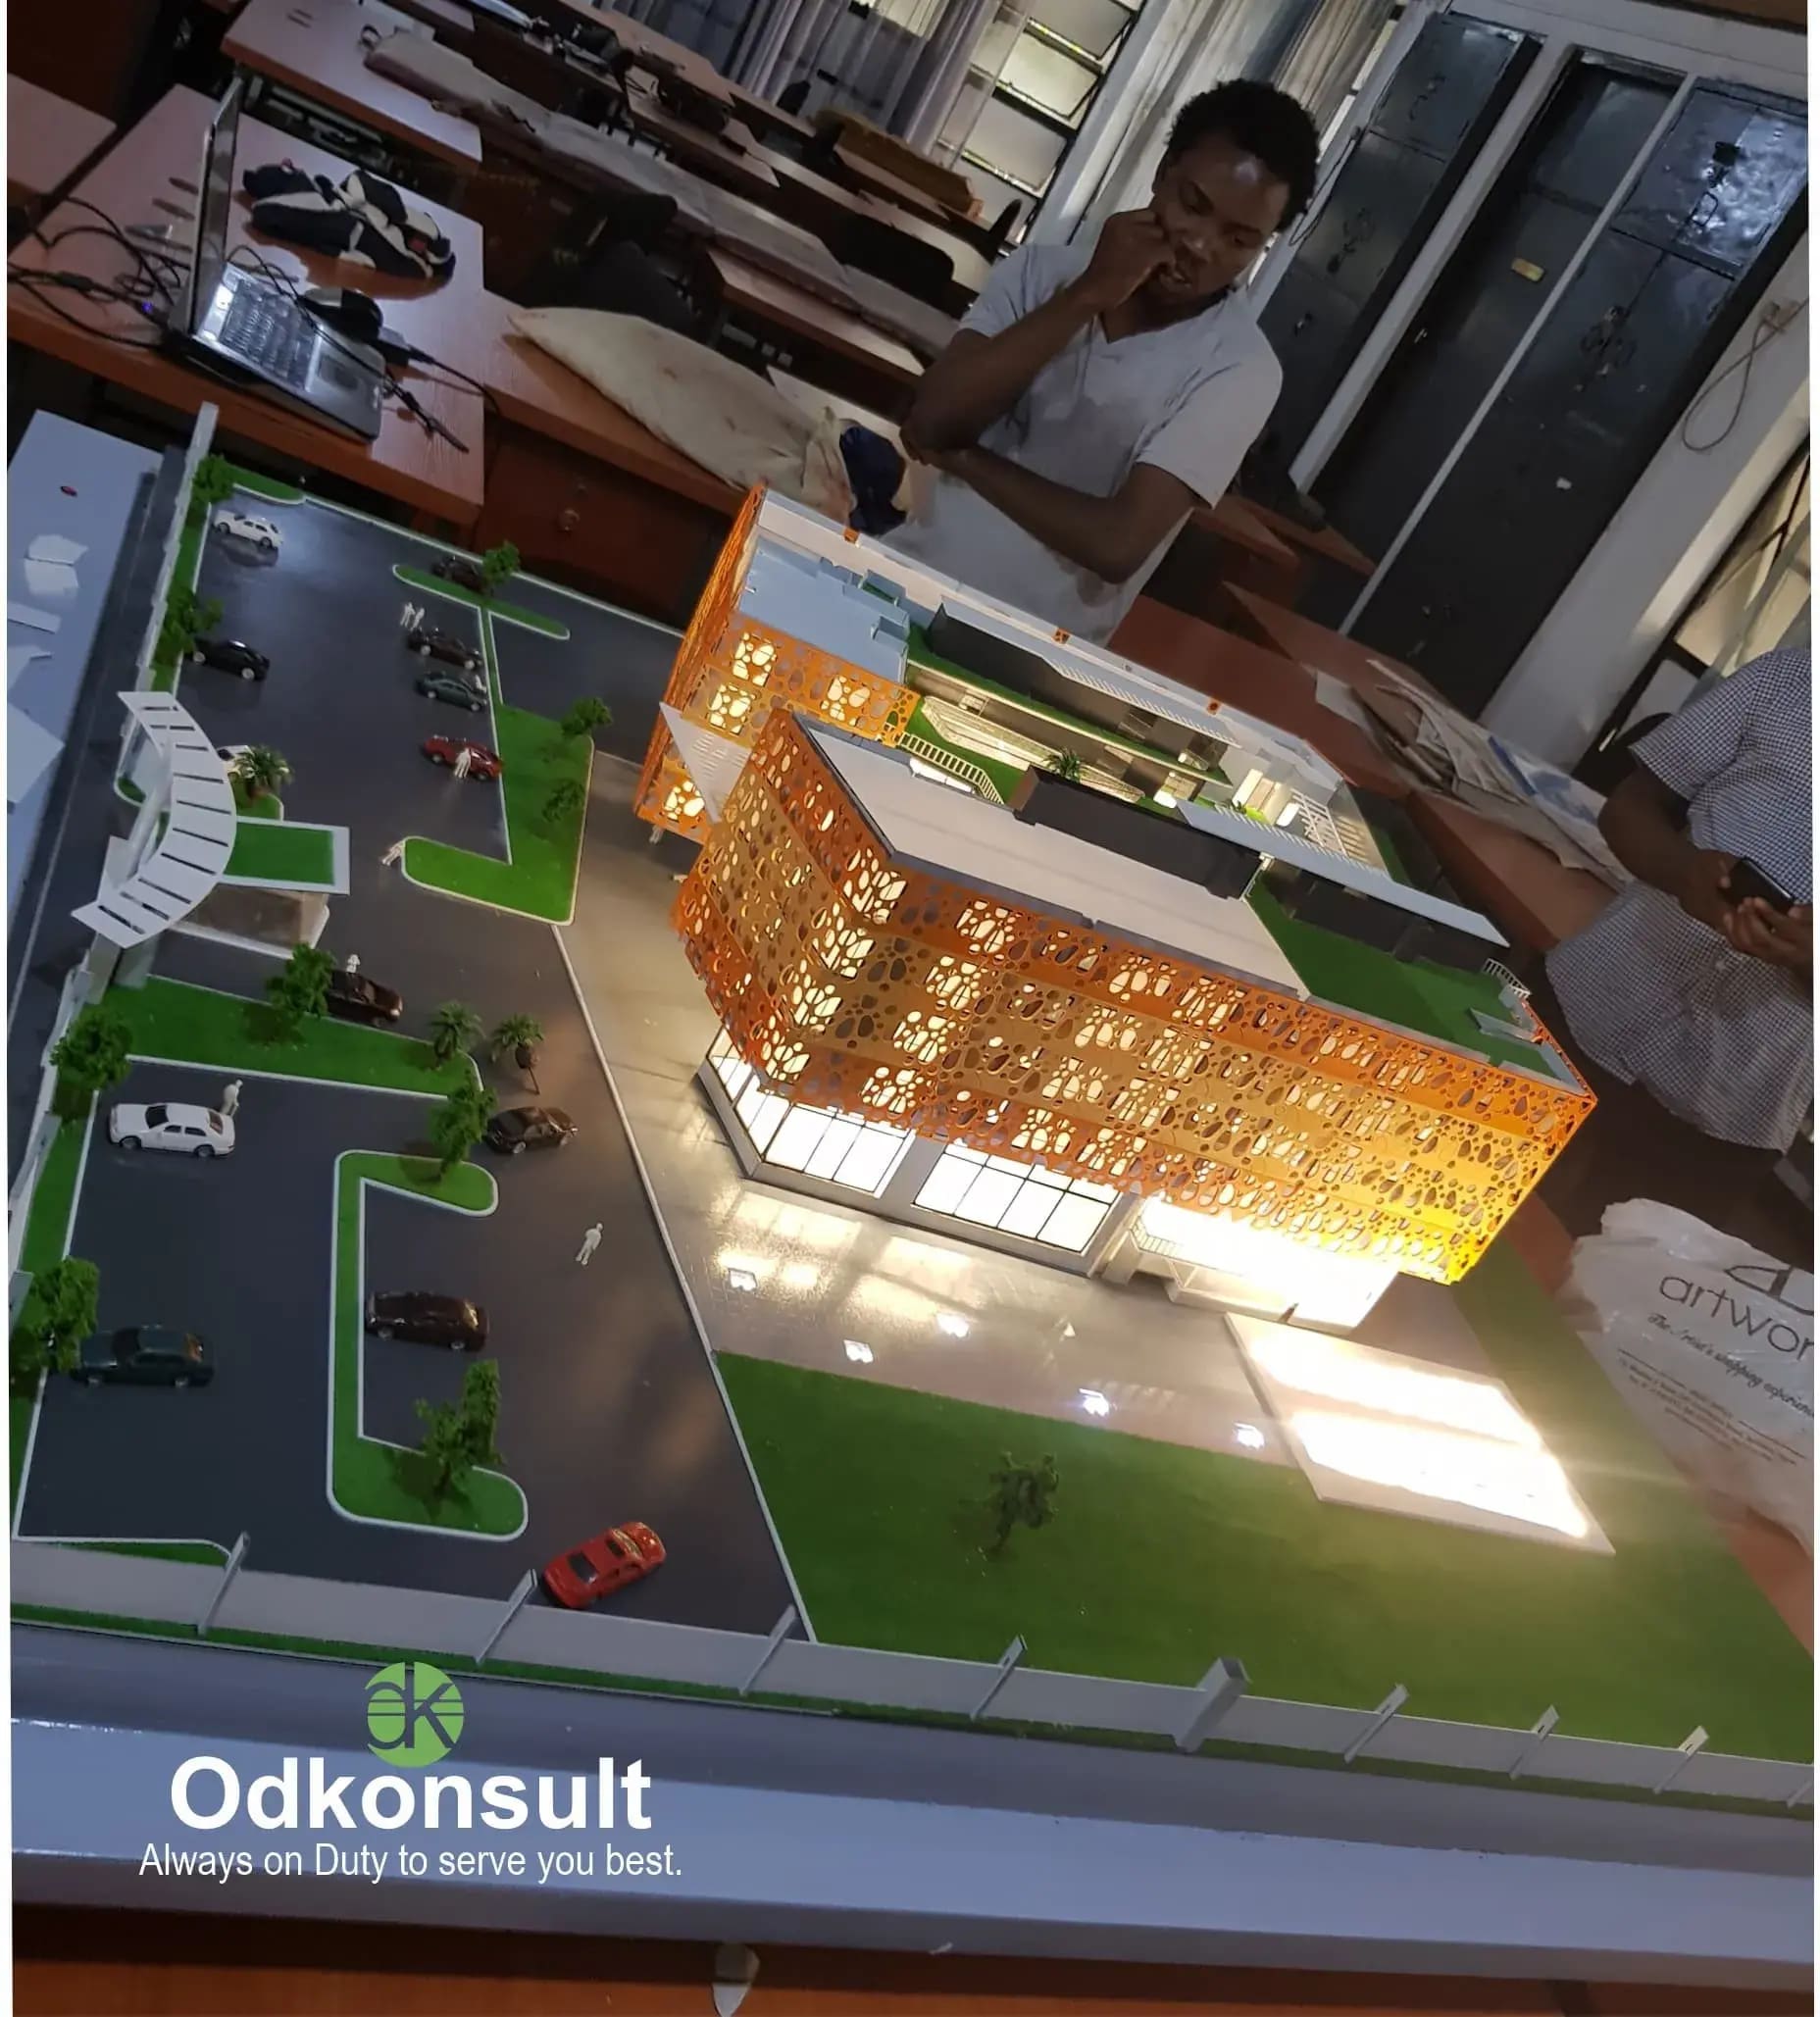
Project NameCommercial Office Tower (Project 3)
ClientConfidential — Lagos
Year2020
TypeArchitectural
Model Scale1:100
Detailed Laser-cut, Full color, Architectural Model
"
ODK Models is the gold standard for architectural scale model making in Nigeria. Ajayi and his team deliver precision and elegance in every single project. Our clients are always left speechless.
Oluwatobi Adeyemi
Director, ArchDesign Group — Lagos
Ready to commission your model?
Tell us about your project. We'd love to build something extraordinary for you.